
Jeff Birkenmeier
Main St. Real Estate
(314) 720-6073
75 Total Sales
1 in O'Fallon
$185,900 Price
Estimated Value: $401,869
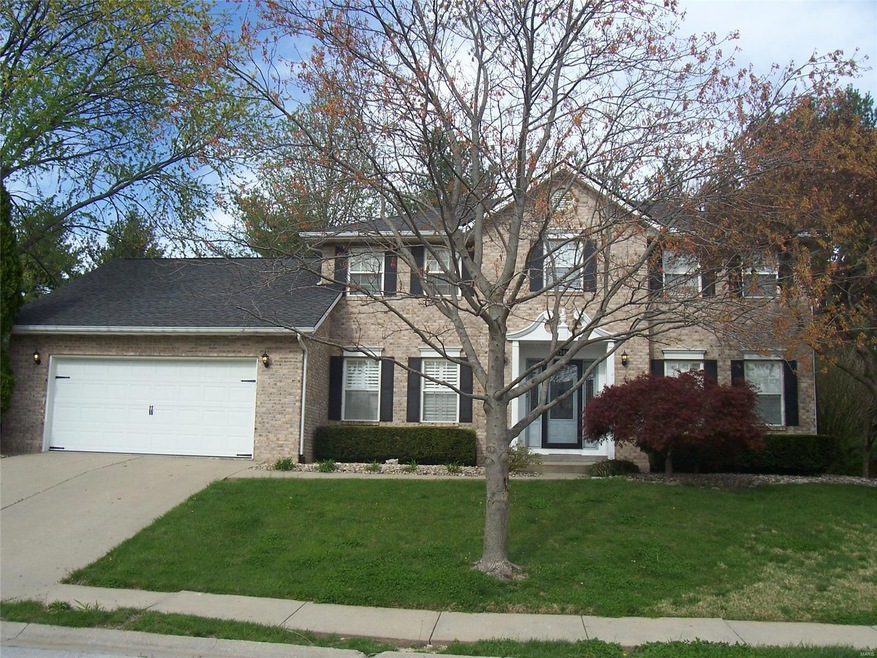
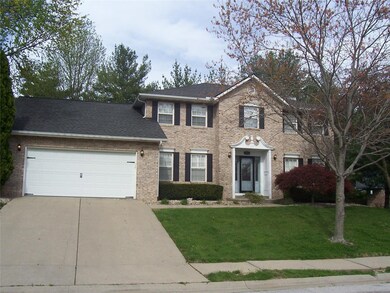
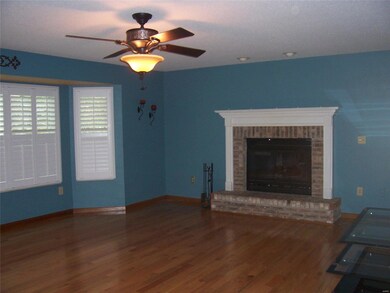
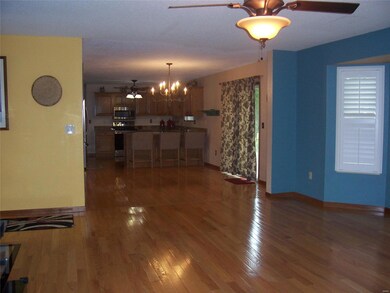
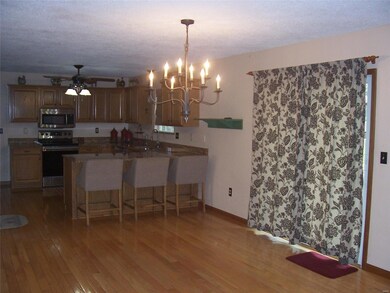
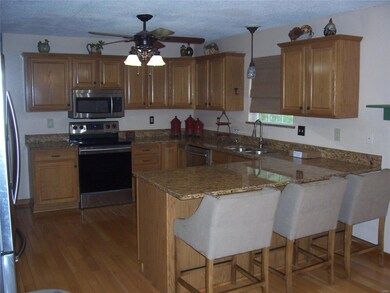
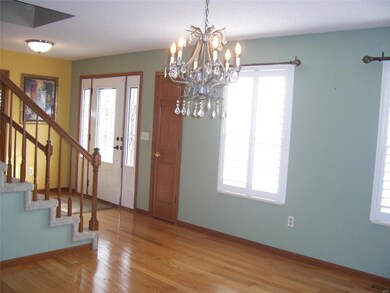
This 2 story home with 4 bedrooms, 3.5 baths and a full finished basement. Enter into the foyer with office and dining room to each side. With french doors giving the home office some privacy. Gleaming hardwood floors throughout the main level. The abundance of space is great for entertaining. The kitchen offers tons of cabinet space with newer stainless appliances and granite counter tops. The upper level has to 4 large bedrooms that includes a large master suite. The lower level is mostly finished w/ a bonus room, newer guest bath room and tons of space for a family room or game room. The lot offers lots of shade and privacy, and bricked patio. Close to SAFB, hospitals, shopping, shops, schools, restaurants and so much more
Last Agent to Sell the Property
Lisa La Forge
Strano & Associates License #471002775 Listed on: 04/28/2022
Last Buyer's Agent
Lisa La Forge
Strano & Associates License #471002775 Listed on: 04/28/2022
We collect this data history from publicly available records. To have your information removed, we recommend requesting removal directly through your county’s website.
Jeff Birkenmeier
Main St. Real Estate
(314) 720-6073
75 Total Sales
1 in O'Fallon
$185,900 Price
Lisa Whitacre
360 Prime Realty Group, LLC
(618) 845-7230
44 Total Sales
1 in O'Fallon
$167,704 Price
Angela Judd Uram
Coldwell Banker Brown Realtors
(618) 216-6720
305 Total Sales
8 in O'Fallon
$18K - $850K Price Range
Ethel Shanklin
Strano & Associates
(618) 418-3849
18 Total Sales
2 in O'Fallon
$111K - $315K Price Range
Lisa Colon
RE/MAX Alliance
(314) 476-9431
100 Total Sales
10 in O'Fallon
$39K - $510K Price Range
Ginny Becker
Landmark Realty
(618) 726-9871
296 Total Sales
2 in O'Fallon
$231K - $370K Price Range
We collect this data history from publicly available records. To have your information removed, we recommend requesting removal directly through your county’s website.
| Date | Event | Price | List to Sale | Price per Sq Ft | Prior Sale |
|---|---|---|---|---|---|
| 04/28/2022 04/28/22 | For Sale | $309,000 | -1.0% | $89 / Sq Ft | |
| 04/27/2022 04/27/22 | Sold | $312,000 | +10.2% | $90 / Sq Ft | |
| 04/26/2022 04/26/22 | Pending | -- | -- | -- | |
| 10/19/2020 10/19/20 | Sold | $283,000 | +4.9% | $82 / Sq Ft | View Prior Sale |
| 08/30/2020 08/30/20 | Pending | -- | -- | -- | |
| 08/28/2020 08/28/20 | For Sale | $269,900 | +8.0% | $78 / Sq Ft | |
| 08/24/2015 08/24/15 | Sold | $250,000 | -7.4% | $72 / Sq Ft | View Prior Sale |
| 07/21/2015 07/21/15 | Pending | -- | -- | -- | |
| 03/12/2015 03/12/15 | For Sale | $269,900 | -- | $78 / Sq Ft |
We collect this data history from publicly available records. To have your information removed, we recommend requesting removal directly through your county’s website.
| Year | Tax Paid | Tax Assessment Tax Assessment Total Assessment is a certain percentage of the fair market value that is determined by local assessors to be the total taxable value of land and additions on the property. | Land | Improvement |
|---|---|---|---|---|
| 2025 | $9,142 | $126,830 | $20,336 | $106,494 |
| 2024 | $8,341 | $114,431 | $18,551 | $95,880 |
| 2023 | $7,695 | $101,563 | $16,465 | $85,098 |
| 2022 | $7,277 | $93,374 | $15,137 | $78,237 |
| 2021 | $7,339 | $92,439 | $15,186 | $77,253 |
| 2020 | $7,289 | $87,501 | $14,375 | $73,126 |
| 2019 | $7,132 | $87,501 | $14,375 | $73,126 |
| 2018 | $6,949 | $84,961 | $13,958 | $71,003 |
| 2017 | $5,321 | $68,668 | $15,987 | $52,681 |
| 2016 | $5,302 | $67,065 | $15,614 | $51,451 |
| 2014 | $4,894 | $66,289 | $15,433 | $50,856 |
| 2013 | $6,143 | $65,338 | $15,197 | $50,141 |
LL
Seller's Agent in 2022
Lisa La Forge
Strano & Associates
JB
Seller's Agent in 2020
Joni Bugger
RE/MAX
Buyer's Agent in 2020
Renee Estes
Strano & Associates
(618) 791-1543
266 Total Sales
Seller's Agent in 2015
Carla Owens
Coldwell Banker Brown Realtors
(618) 660-5209
61 Total Sales
SS
Buyer's Agent in 2015
Sharon Schriewer
Coldwell Banker Brown Realtors
Source: MARIS MLS
MLS Number: MIS22026493
APN: 04-20.0-206-004
Disclaimer: Certain information contained herein is derived from information provided by parties other than Homes.com. All information provided is deemed reliable, but is not guaranteed to be accurate and should be independently verified.
All data is obtained from various sources and may not have been verified by broker or MLS GRID. Supplied Open House Information is subject to change without notice. All information should be independently reviewed and verified for accuracy. Properties may or may not be listed by the office/agent presenting the information. Some IDX listings have been excluded from this website.
Listings courtesy of MARIS MLS as distributed by MLS GRID.
Based on information submitted to the MLS GRID
Ask me questions while you tour the home.