
Christopher Engelmann
Keller Williams ONEChicago
(855) 908-6042
165 Total Sales
1 in West Village
$538,000 Price
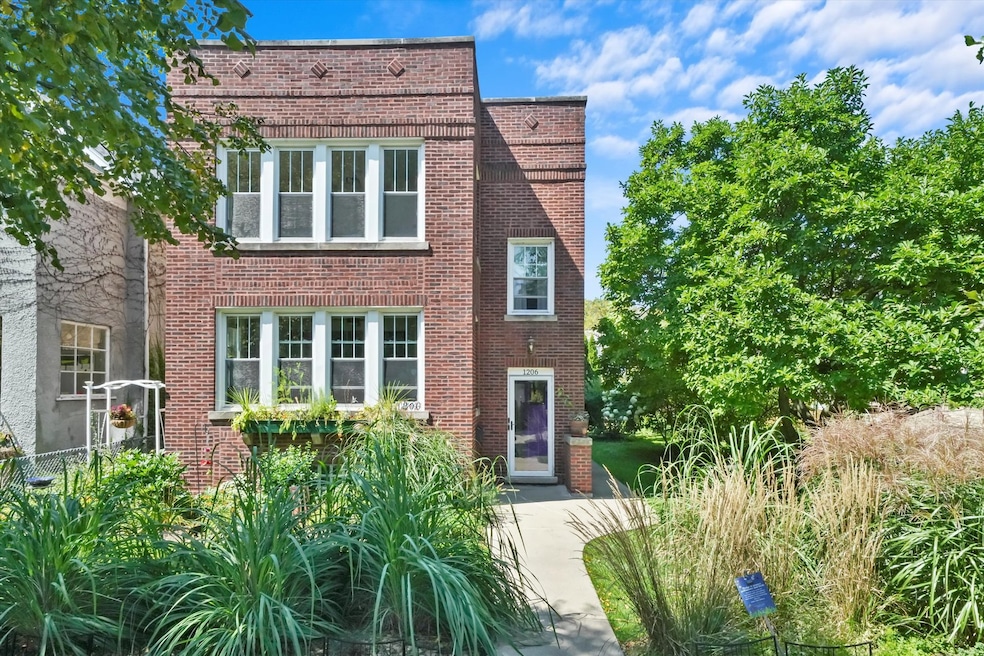
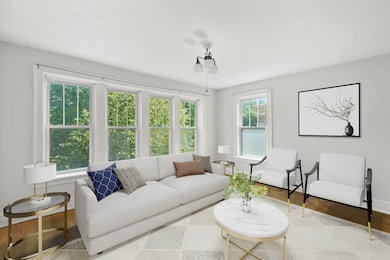
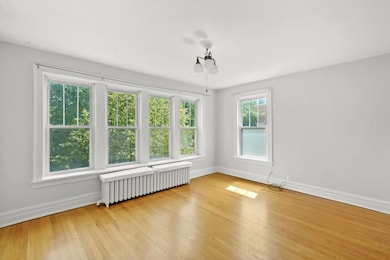
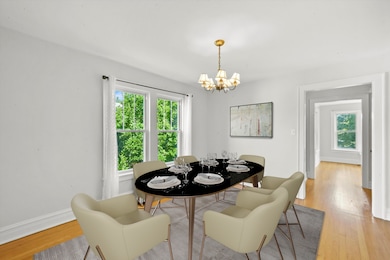
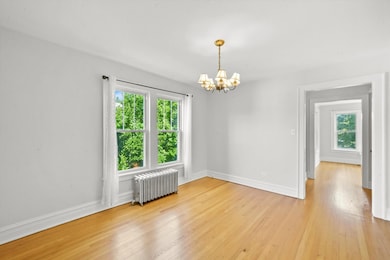

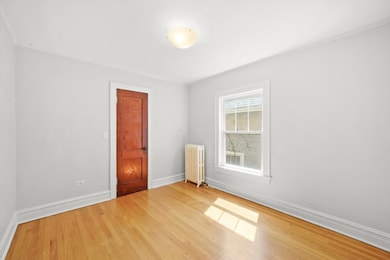
Gorgeous red brick two flat on residential tree lined street. Units have nearly identical layouts. First floor is tenant occupied and 2nd floor is vacant. Photos are of 2nd floor, but both units have similar finishes and are in great shape. Oak hardwood floors throughout with maple floors in the kitchens (2nd floor newly refinished); kitchens have stainless steel appliances and maple cabinets and pantries. Living rooms have 6 windows each and tons of light. Because the single family home to the north is set far back on its lot, this property gets amazing light on the side as well, and overlooks the neighboring front yard. Large separate dining room. Two bedrooms, one of which has a tandem room used as an office overlooking the back yard. The unfinished basement with good ceiling height can be accessed from both the front vestibule and the enclosed rear stairway. Laundry area, huge private storage locker for each unit, plus open shared basement space for bikes etc. Tranquil fenced back yard with beautiful landscaping and two seating areas. Two car garage. Two blocks (no busy streets to cross) to highly rated Washington Elementary school and Robert Crown Community Center, which features 2 ice rinks, library, track, and art studios. It's also two blocks to Valli Produce, Dance Center Evanston, and three blocks to Starbucks, Temperance Brewery and more!
Last Agent to Sell the Property
Fulton Grace Realty License #471006448 Listed on: 08/24/2024
Last Buyer's Agent
@properties Christie's International Real Estate License #475149287
We collect this data history from publicly available records. To have your information removed, we recommend requesting removal directly through your county’s website.
Christopher Engelmann
Keller Williams ONEChicago
(855) 908-6042
165 Total Sales
1 in West Village
$538,000 Price
Katrina de los Reyes
Berkshire Hathaway HomeServices Chicago
(630) 580-0919
281 Total Sales
4 in West Village
$418K - $575K Price Range
Victoria Waliczek
Coldwell Banker Realty
(312) 386-5117
122 Total Sales
1 in West Village
$295,000 Price
Cornelis Hoogstraten
RE/MAX Premier
(888) 413-6257
96 Total Sales
1 in West Village
$1,184,000 Price
Rafay Qamar
Real Broker LLC
(833) 359-9113
1,072 Total Sales
2 in West Village
$285K - $528K Price Range
Paul Frischer
Berkshire Hathaway HomeServices Chicago
(224) 207-8723
56 Total Sales
2 in West Village
$625K - $830K Price Range
We collect this data history from publicly available records. To have your information removed, we recommend requesting removal directly through your county’s website.
| Date | Buyer | Sale Price | Title Company |
|---|---|---|---|
| $587,000 | None Listed On Document | ||
| Paul George | $393,000 | Chicago Title Insurance Co | |
| Stewart Christopher | $387,500 | Multiple |
We collect this data history from publicly available records. To have your information removed, we recommend requesting removal directly through your county’s website.
| Date | Status | Borrower | Loan Amount |
|---|---|---|---|
| Closed | $295,125 | ||
| Previous Owner | Stewart Christopher | $310,000 |
We collect this data history from publicly available records. To have your information removed, we recommend requesting removal directly through your county’s website.
| Date | Event | Price | List to Sale | Price per Sq Ft |
|---|---|---|---|---|
| 09/17/2024 09/17/24 | Sold | $587,000 | +1.2% | -- |
| 08/29/2024 08/29/24 | Pending | -- | -- | -- |
| 08/24/2024 08/24/24 | For Sale | $579,900 | -- | -- |
We collect this data history from publicly available records. To have your information removed, we recommend requesting removal directly through your county’s website.
| Year | Tax Paid | Tax Assessment Tax Assessment Total Assessment is a certain percentage of the fair market value that is determined by local assessors to be the total taxable value of land and additions on the property. | Land | Improvement |
|---|---|---|---|---|
| 2025 | $9,498 | $51,000 | $11,146 | $39,854 |
| 2024 | $9,498 | $39,235 | $9,331 | $29,904 |
| 2023 | $8,319 | $39,235 | $9,331 | $29,904 |
| 2022 | $8,319 | $39,235 | $9,331 | $29,904 |
| 2021 | $8,280 | $34,530 | $6,220 | $28,310 |
| 2020 | $8,229 | $34,530 | $6,220 | $28,310 |
| 2019 | $8,464 | $39,554 | $6,220 | $33,334 |
| 2018 | $9,842 | $39,357 | $5,184 | $34,173 |
| 2017 | $9,601 | $39,357 | $5,184 | $34,173 |
| 2016 | $9,328 | $39,357 | $5,184 | $34,173 |
| 2015 | $5,986 | $24,948 | $4,276 | $20,672 |
| 2014 | $5,944 | $24,948 | $4,276 | $20,672 |
| 2013 | $6,498 | $27,673 | $4,276 | $23,397 |
Seller's Agent in 2024
John Ruck
Fulton Grace Realty
(773) 865-2499
2 in this area
46 Total Sales
Buyer's Agent in 2024
Patrick McDonough
@ Properties
1 in this area
20 Total Sales
Seller's Agent in 2015
Sandra Brown
Compass
(847) 744-7780
6 in this area
80 Total Sales
Seller Co-Listing Agent in 2015
Geoff Brown
Compass
(847) 208-0422
10 in this area
175 Total Sales
Buyer's Agent in 2015
John Nash
Jameson Sotheby's International Realty
(847) 338-2756
83 Total Sales
Source: Midwest Real Estate Data (MRED)
MLS Number: 12145220
Disclaimer: Certain information contained herein is derived from information provided by parties other than Homes.com. All information provided is deemed reliable, but is not guaranteed to be accurate and should be independently verified.
All data is obtained from various sources and may not have been verified by broker or MLS GRID. Supplied Open House Information is subject to change without notice. All information should be independently reviewed and verified for accuracy. Properties may or may not be listed by the office/agent presenting the information. Some IDX listings have been excluded from this website.
Listings courtesy of Midwest Real Estate Data (MRED) as distributed by MLS GRID.
Based on information submitted to the MLS GRID
Ask me questions while you tour the home.