SK
Sean Kirk
Howard Hanna Allen Tate High Point
(336) 203-8174
4 Total Sales
1 in Johnson Street Park
$439,900 Price

Estimated Value: $362,000 - $427,616
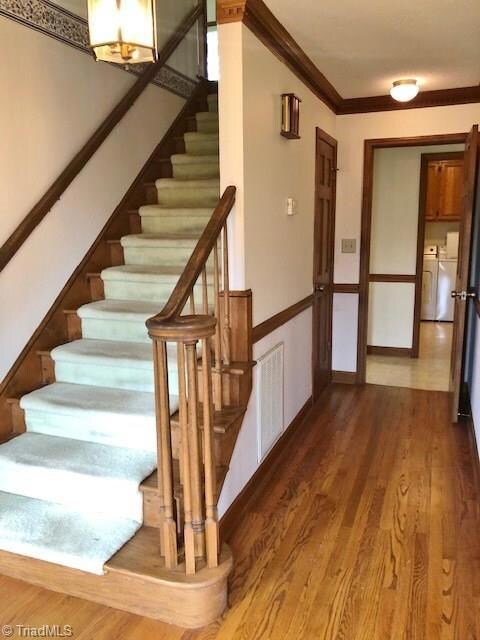
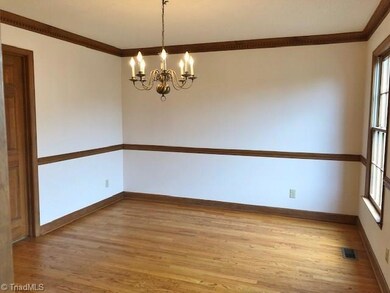
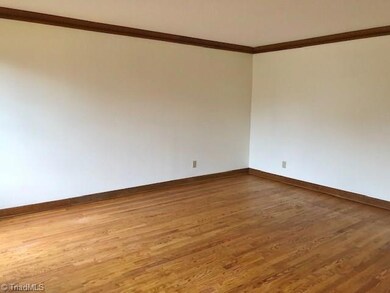
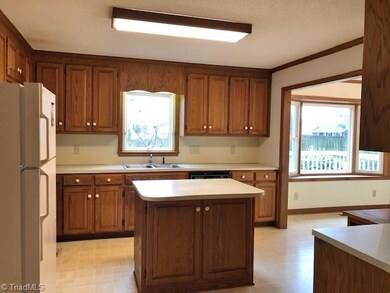
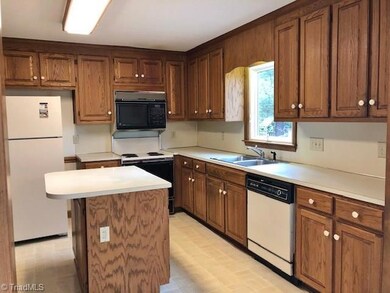
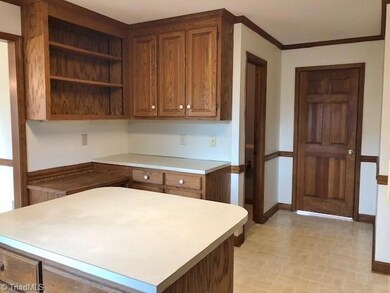
First Time Offered! Traditional 2-story brick features 4BR/2.5BA. Bonus rm has closets&window. Hdwd flrs in LR, DR&entry.Den has f/p with gas logs and bookshelves. Level lot is .42 acre. 2700+- sq.ft This home is in very good condition but needs updates which is reflected in pricing. Kitchen has island, pantry, desk area&book shelves. Large main level laundry. Loads of storage/large closets thruout. Range,refrig,washer/dryer remain. Anderson replacement windows on backside. First American Home Warranty.
We collect this data history from publicly available records. To have your information removed, we recommend requesting removal directly through your county’s website.
SK
Sean Kirk
Howard Hanna Allen Tate High Point
(336) 203-8174
4 Total Sales
1 in Johnson Street Park
$439,900 Price

Cynthia Bilbro
Howard Hanna Allen Tate High Point
(336) 203-0729
67 Total Sales
1 in Johnson Street Park
$745,000 Price
Louisa Matthews
Berkshire Hathaway HomeServices Yost & Little Realty
(743) 209-3260
156 Total Sales
1 in Johnson Street Park
$490,000 Price
Kim Frazier
Howard Hanna Allen Tate High Point
(336) 780-7914
92 Total Sales
1 in Johnson Street Park
$411,000 Price
Aliyah Prontaut
Hillcrest Realty Group
(336) 777-7648
71 Total Sales
2 in Johnson Street Park
$369K - $515K Price Range
Laura Faircloth Gault
Coldwell Banker Advantage
(336) 823-6880
118 Total Sales
7 in Johnson Street Park
$270K - $799K Price Range
We collect this data history from publicly available records. To have your information removed, we recommend requesting removal directly through your county’s website.
| Date | Buyer | Sale Price | Title Company |
|---|---|---|---|
| $226,000 | None Available | ||
| Gretzinger James | $155,000 | -- |
We collect this data history from publicly available records. To have your information removed, we recommend requesting removal directly through your county’s website.
| Date | Status | Borrower | Loan Amount |
|---|---|---|---|
| Open | $150,000 |
We collect this data history from publicly available records. To have your information removed, we recommend requesting removal directly through your county’s website.
| Date | Event | Price | List to Sale | Price per Sq Ft |
|---|---|---|---|---|
| 04/02/2019 04/02/19 | Sold | $225,500 | -1.9% | $94 / Sq Ft |
| 02/24/2019 02/24/19 | Pending | -- | -- | -- |
| 02/22/2019 02/22/19 | For Sale | $229,900 | -- | $96 / Sq Ft |
We collect this data history from publicly available records. To have your information removed, we recommend requesting removal directly through your county’s website.
| Year | Tax Paid | Tax Assessment Tax Assessment Total Assessment is a certain percentage of the fair market value that is determined by local assessors to be the total taxable value of land and additions on the property. | Land | Improvement |
|---|---|---|---|---|
| 2025 | $3,448 | $250,200 | $68,000 | $182,200 |
| 2024 | $3,448 | $250,200 | $68,000 | $182,200 |
| 2023 | $3,448 | $250,200 | $68,000 | $182,200 |
| 2022 | $3,373 | $250,200 | $68,000 | $182,200 |
| 2021 | $2,658 | $192,900 | $38,000 | $154,900 |
| 2020 | $2,658 | $192,900 | $38,000 | $154,900 |
| 2019 | $2,658 | $192,900 | $0 | $0 |
| 2018 | $2,645 | $192,900 | $0 | $0 |
| 2017 | $0 | $192,900 | $0 | $0 |
| 2016 | $2,581 | $184,000 | $0 | $0 |
| 2015 | $2,594 | $184,000 | $0 | $0 |
| 2014 | $2,639 | $184,000 | $0 | $0 |
RN
Seller's Agent in 2019
Robin Newton
Robin Realty
(336) 590-8402
2 Total Sales
AR
Seller Co-Listing Agent in 2019
Angie Renfro
Robin Realty
1 in this area
11 Total Sales
CH
Buyer's Agent in 2019
Candy Hege
Southern Signature Properties
(336) 414-5235
133 Total Sales
Source: Triad MLS
MLS Number: 918128
APN: 0204243
Disclaimer: Certain information contained herein is derived from information provided by parties other than Homes.com. All information provided is deemed reliable, but is not guaranteed to be accurate and should be independently verified.
Copyright 2026 Triad MLS, Inc. All rights reserved. IDX information is provided exclusively for personal, non-commercial use, and may not be used for any purpose other than to identify prospective properties consumers may be interested in purchasing. Information is deemed reliable but not guaranteed. This site will be monitored for ‘scraping’ and any use of search facilities of data on the site other than by potential buyers/sellers is prohibited. All Sale data is for informational purposes only and is not an indication of a market analysis or appraisal. Properties marked with the Triad MLS, Inc. icon are provided courtesy of the Triad MLS, Inc.’s, Internet Data Exchange Database. Data cannot be redistributed and cannot be used for any reason other than provided in the contract.
Ask me questions while you tour the home.