
Seller's Agent in 2013
All Star Real Estate
ALL STAR REAL ESTATE
(989) 239-3662
351 Total Sales
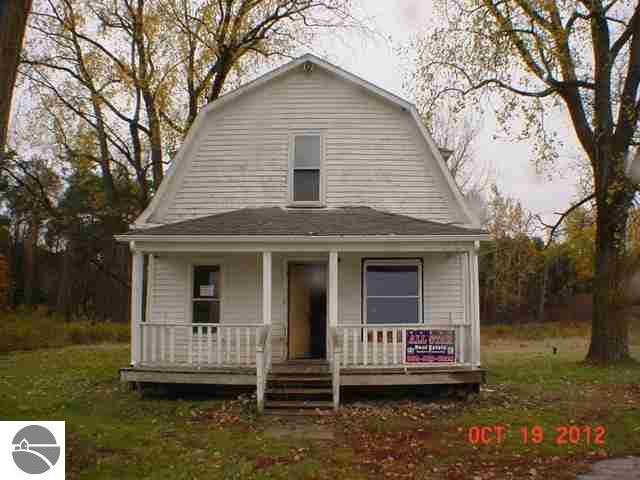

Estimated Value: $55,000
HUD HOMES SOLD AS IS. WWW.CITYSIDECORP.COM FOR BIDDING INFO. FHA 262-146222 FHA INSURABILITY CODE UI . LEAD BASED PAINT NOTICES. $1250 COMM TO SELLING BRKR. ACCESS W/HUD KEY SHOW ANYTIME. NEW HOMES EACH DAY. Agents can make offers at www.hudhomestore.com
Last Buyer's Agent
Carrie Dahn
KELLER WILLIAMS REALTY
We collect this data history from publicly available records. To have your information removed, we recommend requesting removal directly through your county’s website.
We collect this data history from publicly available records. To have your information removed, we recommend requesting removal directly through your county’s website.
| Date | Buyer | Sale Price | Title Company |
|---|---|---|---|
| -- | None Available | ||
| $45,000 | First American Title Ins Co | ||
| $19,500 | None Available | ||
| -- | None Available | ||
| $75,850 | None Available | ||
| $75,900 | -- |
We collect this data history from publicly available records. To have your information removed, we recommend requesting removal directly through your county’s website.
| Date | Status | Borrower | Loan Amount |
|---|---|---|---|
| Previous Owner | $75,228 |
We collect this data history from publicly available records. To have your information removed, we recommend requesting removal directly through your county’s website.
| Date | Event | Price | List to Sale | Price per Sq Ft |
|---|---|---|---|---|
| 01/16/2013 01/16/13 | Sold | $19,500 | -16.4% | -- |
| 12/26/2012 12/26/12 | Pending | -- | -- | -- |
| 10/23/2012 10/23/12 | For Sale | $23,328 | -- | -- |
We collect this data history from publicly available records. To have your information removed, we recommend requesting removal directly through your county’s website.
| Year | Tax Paid | Tax Assessment Tax Assessment Total Assessment is a certain percentage of the fair market value that is determined by local assessors to be the total taxable value of land and additions on the property. | Land | Improvement |
|---|---|---|---|---|
| 2026 | $16,953 | $378,600 | $0 | $0 |
| 2025 | $16,336 | $398,100 | $0 | $0 |
| 2024 | $3,809 | $335,600 | $0 | $0 |
| 2023 | $3,628 | $365,100 | $0 | $0 |
| 2022 | $14,947 | $292,200 | $0 | $0 |
| 2021 | $17,312 | $348,000 | $34,300 | $313,700 |
| 2020 | $7,455 | $344,000 | $38,200 | $305,800 |
| 2019 | $7,272 | $303,000 | $0 | $0 |
| 2018 | $4,573 | $100,200 | $0 | $0 |
| 2017 | $4,505 | $88,100 | $0 | $0 |
| 2016 | $664 | $10,000 | $0 | $10,000 |
| 2015 | -- | $19,100 | $0 | $19,100 |
| 2014 | -- | $22,200 | $0 | $22,200 |
Seller's Agent in 2013
All Star Real Estate
ALL STAR REAL ESTATE
(989) 239-3662
351 Total Sales
C
Buyer's Agent in 2013
Carrie Dahn
KELLER WILLIAMS REALTY
Source: Northern Great Lakes REALTORS® MLS
MLS Number: 1750546
APN: 09-060-003-400-015-01
Disclaimer: Certain information contained herein is derived from information provided by parties other than Homes.com. All information provided is deemed reliable, but is not guaranteed to be accurate and should be independently verified.
The information in this listing was gathered from third-party sources including the seller. Northern Great Lakes REALTORS® MLS and its subscribers disclaim any and all representations or warranties as to the accuracy of this information.
Copyright 2026 Northern Great Lakes REALTORS® MLS. All Rights Reserved.
Ask me questions while you tour the home.