
Sonja Gittings
Responds Quickly
Tiger Country Realty
(660) 230-2749
223 Total Sales
2 in Kirksville
$129K - $274K Price Range
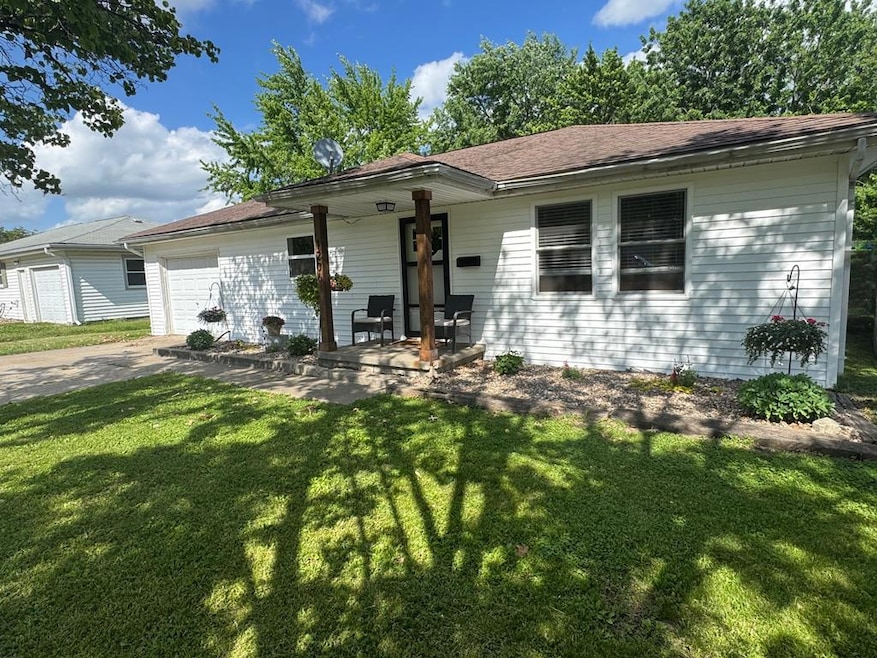


Estimated Value: $117,000 - $129,000
Charming 2-bed, 1-bath ranch with fresh paint, remodeled bath, and new vinyl siding. Enjoy energy-efficient replacement windows, an attached garage, and a fully fenced yard—perfect for pets or entertaining. Single-level living in a convenient, quiet neighborhood. Move-in ready with modern updates inside and out. Don't miss this great opportunity! MIKE LABETH, CRS LISTING AGENT 660–216-7144 or www.KirksvilleRealEstate.com
Last Agent to Sell the Property
Heritage House Realty, Inc. Brokerage Phone: 6606655638 Listed on: 05/14/2025
We collect this data history from publicly available records. To have your information removed, we recommend requesting removal directly through your county’s website.
Sonja Gittings
Tiger Country Realty
(660) 230-2749
223 Total Sales
2 in Kirksville
$129K - $274K Price Range
Toni Riekeberg
Stephens Real Estate
(888) 364-7897
122 Total Sales
10 in Kirksville
$55K - $350K Price Range
Elizabeth Gregory
EXP Realty LLC
(660) 250-2306
151 Total Sales
82 in Kirksville
$44K - $675K Price Range
Mike Hatfield
CENTURY 21 Lifetime Realty
(877) 714-6869
127 Total Sales
74 in Kirksville
$1 - $345K Price Range
Mark Whitney
CENTURY 21 Lifetime Realty
(660) 214-3404
278 Total Sales
235 in Kirksville
$10K - $946K Price Range
Erick Hanson
CENTURY 21 Lifetime Realty
(877) 779-0554
171 Total Sales
115 in Kirksville
$13K - $520K Price Range
We collect this data history from publicly available records. To have your information removed, we recommend requesting removal directly through your county’s website.
| Date | Buyer | Sale Price | Title Company |
|---|---|---|---|
| -- | None Available |
We collect this data history from publicly available records. To have your information removed, we recommend requesting removal directly through your county’s website.
| Date | Status | Borrower | Loan Amount |
|---|---|---|---|
| Previous Owner | $52,800 | ||
| Previous Owner | $75,000 |
We collect this data history from publicly available records. To have your information removed, we recommend requesting removal directly through your county’s website.
| Date | Event | Price | List to Sale | Price per Sq Ft |
|---|---|---|---|---|
| 07/10/2025 07/10/25 | Sold | -- | -- | -- |
| 06/13/2025 06/13/25 | Pending | -- | -- | -- |
| 05/29/2025 05/29/25 | For Sale | $115,000 | 0.0% | $104 / Sq Ft |
| 05/19/2025 05/19/25 | Pending | -- | -- | -- |
| 05/14/2025 05/14/25 | For Sale | $115,000 | -- | $104 / Sq Ft |
We collect this data history from publicly available records. To have your information removed, we recommend requesting removal directly through your county’s website.
| Year | Tax Paid | Tax Assessment Tax Assessment Total Assessment is a certain percentage of the fair market value that is determined by local assessors to be the total taxable value of land and additions on the property. | Land | Improvement |
|---|---|---|---|---|
| 2025 | $704 | $11,600 | $1,590 | $10,010 |
| 2024 | $622 | $10,160 | $1,450 | $8,710 |
| 2023 | $619 | $10,160 | $1,450 | $8,710 |
| 2022 | $619 | $10,160 | $1,450 | $8,710 |
| 2021 | $612 | $10,160 | $1,450 | $8,710 |
| 2020 | $525 | $8,540 | $1,450 | $7,090 |
| 2019 | $506 | $8,540 | $1,450 | $7,090 |
| 2018 | $502 | $8,540 | $1,450 | $7,090 |
| 2017 | $529 | $9,030 | $1,310 | $7,720 |
| 2016 | $528 | $9,030 | $1,310 | $7,720 |
| 2015 | -- | $9,030 | $1,310 | $7,720 |
| 2011 | -- | $0 | $0 | $0 |
Seller's Agent in 2025
Mike LaBeth
Heritage House Realty, Inc.
(660) 216-7144
112 Total Sales
B
Buyer's Agent in 2025
Bless Napo
CENTURY 21 Lifetime Realty
(660) 234-5328
33 Total Sales
Source: Northeast Central Association of REALTORS®
MLS Number: 41632
APN: 13-02.0-04-2.2-17-09.000000
Disclaimer: Certain information contained herein is derived from information provided by parties other than Homes.com. All information provided is deemed reliable, but is not guaranteed to be accurate and should be independently verified.
IDX information is provided exclusively for personal, non-commercial use, and may not be used for any purpose other than to identify prospective properties consumers may be interested in purchasing. Information is deemed reliable but not guaranteed.
Ask me questions while you tour the home.