BR
Seller's Agent in 2016
Beth Riley
Coldwell Banker McMahan
(502) 592-3682
5 Total Sales
Estimated Value: $298,000 - $381,000
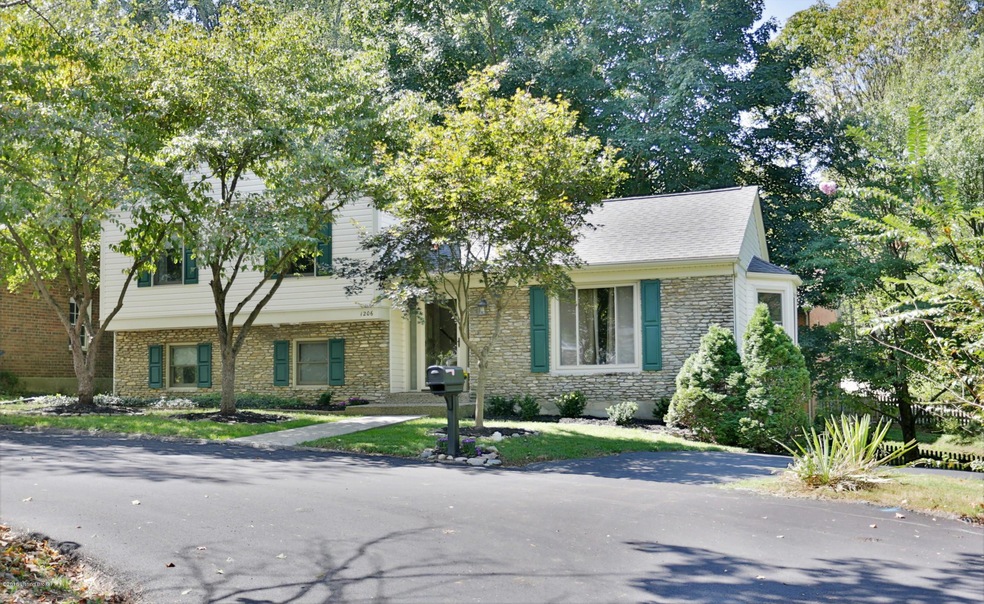

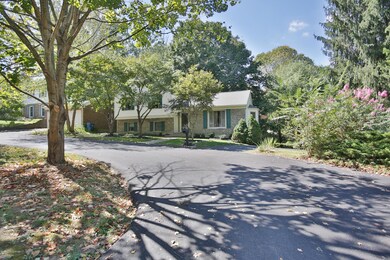

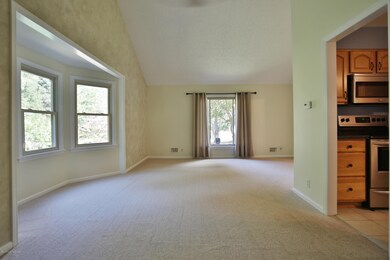
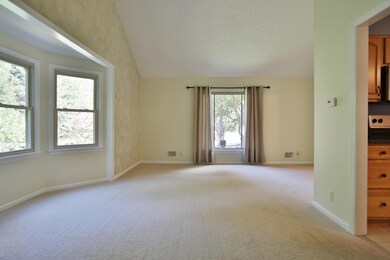
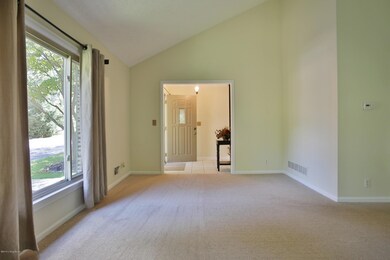
Wonderful 4BR/2BA home in Goshen. Great opportunity to live in an award winning school district. The nice kitchen has lots of cabinet and counter space, kitchen island, breakfast bar, window seat, bay window, tile floor, and brand new stainless steel Fridgidaire appliances that will remain. the vaulted living and dining room is large with a bay window that allows for a lot of natural light. Upstairs you will find the large master bedroom with double closets and a pass through to the large full bath with lots of storage and cabinet space, Jacuzzi tub, and updated polished nickel fixtures. there are 2 additional bedrooms up with nice size closets. The lower level includes a large family room with a stone wood burning fireplace. . There is also a fourth bedroom, full bath, and laundry with washer and dryer to remain. You will love the private back yard, 2 car garage, and large parking pad for additional parking. This home is just minutes to the award winning North Oldham School campus and a short drive to shopping, dining, interstate access and downtown Louisville. Just up the road is the Creasy Mahan Nature Preserve, Public Library, and sports fields. This home is a must see!
Last Agent to Sell the Property
Coldwell Banker McMahan License #202310 Listed on: 09/21/2016

Last Buyer's Agent
Mary Taylor
Premier Homes Realty License #219817
We collect this data history from publicly available records. To have your information removed, we recommend requesting removal directly through your county’s website.
We collect this data history from publicly available records. To have your information removed, we recommend requesting removal directly through your county’s website.
| Date | Buyer | Sale Price | Title Company |
|---|---|---|---|
| $205,000 | Freibert & Mattngly Title Gr | ||
| English Robert G | $175,500 | None Available |
We collect this data history from publicly available records. To have your information removed, we recommend requesting removal directly through your county’s website.
| Date | Status | Borrower | Loan Amount |
|---|---|---|---|
| Open | $173,000 | ||
| Previous Owner | Connell Noel C O | $174,250 |
We collect this data history from publicly available records. To have your information removed, we recommend requesting removal directly through your county’s website.
| Date | Event | Price | List to Sale | Price per Sq Ft | Prior Sale |
|---|---|---|---|---|---|
| 12/19/2016 12/19/16 | Sold | $205,000 | +2.6% | $106 / Sq Ft | |
| 09/23/2016 09/23/16 | Pending | -- | -- | -- | |
| 09/21/2016 09/21/16 | For Sale | $199,900 | +13.9% | $103 / Sq Ft | |
| 06/18/2014 06/18/14 | Sold | $175,500 | -2.5% | $90 / Sq Ft | View Prior Sale |
| 04/30/2014 04/30/14 | Pending | -- | -- | -- | |
| 04/25/2014 04/25/14 | For Sale | $180,000 | +4.3% | $93 / Sq Ft | |
| 05/13/2013 05/13/13 | Sold | $172,500 | -1.4% | $96 / Sq Ft | View Prior Sale |
| 03/18/2013 03/18/13 | Pending | -- | -- | -- | |
| 03/15/2013 03/15/13 | For Sale | $175,000 | -- | $97 / Sq Ft |
We collect this data history from publicly available records. To have your information removed, we recommend requesting removal directly through your county’s website.
| Year | Tax Paid | Tax Assessment Tax Assessment Total Assessment is a certain percentage of the fair market value that is determined by local assessors to be the total taxable value of land and additions on the property. | Land | Improvement |
|---|---|---|---|---|
| 2025 | $3,126 | $250,000 | $50,000 | $200,000 |
| 2023 | $2,583 | $205,000 | $45,000 | $160,000 |
| 2022 | $2,557 | $205,000 | $45,000 | $160,000 |
| 2021 | $2,541 | $205,000 | $45,000 | $160,000 |
| 2020 | $2,547 | $205,000 | $45,000 | $160,000 |
| 2019 | $2,523 | $205,000 | $45,000 | $160,000 |
| 2018 | $2,524 | $205,000 | $0 | $0 |
| 2017 | $2,507 | $205,000 | $0 | $0 |
| 2013 | $1,549 | $175,000 | $45,000 | $130,000 |
BR
Seller's Agent in 2016
Beth Riley
Coldwell Banker McMahan
(502) 592-3682
5 Total Sales
MT
Buyer's Agent in 2016
Mary Taylor
Premier Homes Realty
DW
Seller's Agent in 2014
Dee Weil
Coldwell Banker McMahan
JR
Buyer's Agent in 2014
Janis Renn
Gilezan Realty
SP
Buyer's Agent in 2013
Scott Panella
Keller Williams Louisville
JS
Buyer Co-Listing Agent in 2013
Jill Schmidt
Keller Williams Collective
Source: Metro Search, Inc.
MLS Number: 1458459
APN: 04-16B-01-20
Disclaimer: Certain information contained herein is derived from information provided by parties other than Homes.com. All information provided is deemed reliable, but is not guaranteed to be accurate and should be independently verified.
Based on information submitted to the MLS GRID. All data is obtained from various sources and may not have been verified by broker or MLS GRID. Supplied Open House Information is subject to change without notice. All information should be independently reviewed and verified for accuracy. Properties may or may not be listed by the office/agent presenting the information. Some IDX listings have been excluded from this website. IDX information is provided exclusively for personal, non-commercial use, and may not be used for any purpose other than to identify prospective properties consumers may be interested in purchasing.
IDX listing data provided by Multiple Listing Service, Inc. Information is supplied by the seller and other third parties and has not been verified.
Based on information submitted to the MLS GRID
Ask me questions while you tour the home.