
Ross Speed
Compass RE Texas, LLC
(888) 619-5653
463 Total Sales
8 in Brentwood
$605K - $1.1M Price Range
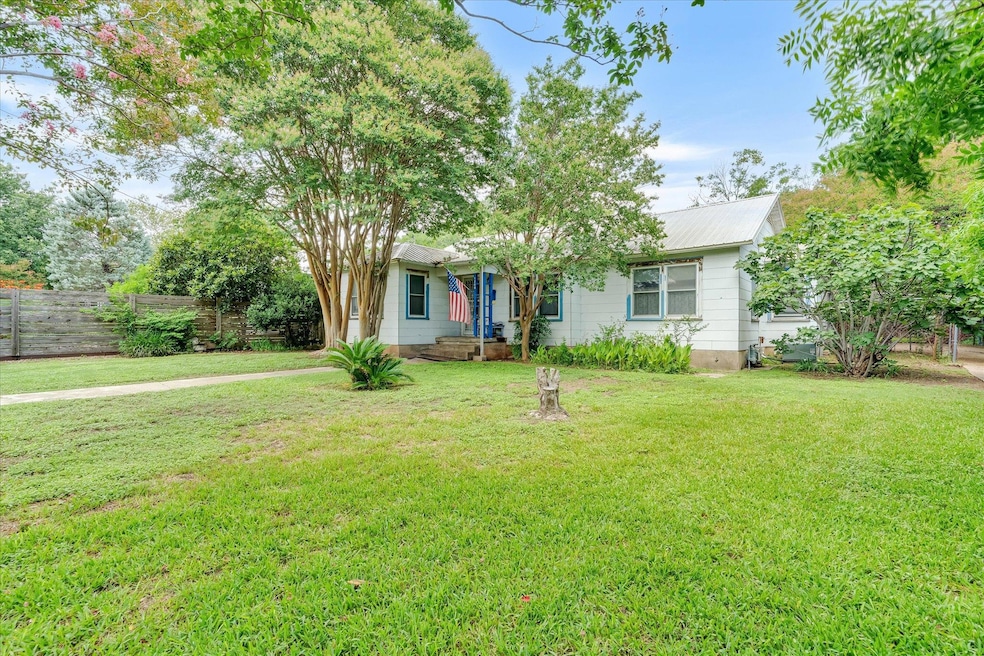
Crestview large beautiful tree shaded lot. A very special property located in the heart of the Crestview neighborhood. The lot features mature hardwood trees & flowering crepe myrtles. Now available to see! One of the largest lots in this area! Build new or remodel the existing home. There was a 2 car garage behind the house that was converted into a shop with electricity as well as an additional small storage building on the property. The large beautiful treed back yard is very private.The lot may potentially accommodate a large home all subject to City, County, State & Federal Code & deed restrictions. This wonderful neighborhood is conveniently located close to shopping & dining. Kids can ride their bike to nearby Brentwood elementary. Update the existing home or build your dream home on this stunning lot.
Last Agent to Sell the Property
Zilker Properties of Austin Brokerage Phone: (512) 440-1799 License #0318731 Listed on: 07/22/2025
We collect this data history from publicly available records. To have your information removed, we recommend requesting removal directly through your county’s website.
Ross Speed
Compass RE Texas, LLC
(888) 619-5653
463 Total Sales
8 in Brentwood
$605K - $1.1M Price Range
Bailey Moran
Bramlett Partners
(737) 227-0305
63 Total Sales
1 in Brentwood
$550,000 Price
Lee Abraham
eXp Realty LLC
(737) 237-2930
25 Total Sales
1 in Brentwood
$1,065,000 Price
Elizabeth Fish
Serhant Texas, LLC
(844) 485-8312
22 Total Sales
1 in Brentwood
$879,000 Price
Robin Deshotels
Bramlett Partners
(737) 377-1323
50 Total Sales
3 in Brentwood
$455K - $850K Price Range
Aarti Chatrath
JBGoodwin REALTORS WC
(915) 234-1974
8 Total Sales
1 in Brentwood
$662,500 Price
We collect this data history from publicly available records. To have your information removed, we recommend requesting removal directly through your county’s website.
| Date | Event | Price | List to Sale | Price per Sq Ft |
|---|---|---|---|---|
| 06/30/2026 06/30/26 | Sold | -- | -- | -- |
| 05/11/2026 05/11/26 | Price Changed | $574,000 | -4.2% | $347 / Sq Ft |
| 02/25/2026 02/25/26 | For Sale | $599,000 | 0.0% | $362 / Sq Ft |
| 02/16/2026 02/16/26 | Off Market | -- | -- | -- |
| 07/22/2025 07/22/25 | For Sale | $599,000 | -- | $362 / Sq Ft |
We collect this data history from publicly available records. To have your information removed, we recommend requesting removal directly through your county’s website.
| Year | Tax Paid | Tax Assessment Tax Assessment Total Assessment is a certain percentage of the fair market value that is determined by local assessors to be the total taxable value of land and additions on the property. | Land | Improvement |
|---|---|---|---|---|
| 2025 | $4,135 | $682,529 | $415,358 | $267,171 |
| 2023 | $4,015 | $616,582 | ||
| 2022 | $11,070 | $560,529 | $0 | $0 |
| 2021 | $11,092 | $509,572 | $312,000 | $215,818 |
| 2020 | $9,936 | $463,247 | $312,000 | $151,247 |
| 2018 | $9,388 | $424,022 | $312,000 | $112,022 |
| 2017 | $8,822 | $395,590 | $260,000 | $135,590 |
| 2016 | $8,773 | $393,391 | $325,000 | $133,818 |
| 2015 | $4,506 | $357,628 | $273,000 | $146,223 |
| 2014 | $4,506 | $325,116 | $0 | $0 |
Seller's Agent in 2026
Abbe Waldman
Zilker Properties of Austin
(512) 736-5802
1 in this area
14 Total Sales
RR
Buyer's Agent in 2026
Rachel Rogers
NestHaven Properties
(512) 940-3979
1 in this area
52 Total Sales
Source: Unlock MLS (Austin Board of REALTORS®)
MLS Number: 1275111
APN: 232165
Disclaimer: Certain information contained herein is derived from information provided by parties other than Homes.com. All information provided is deemed reliable, but is not guaranteed to be accurate and should be independently verified.
Based on information from the Austin Board of REALTORS® (alternatively, from ACTRIS). Neither the Board nor ACTRIS guarantees or is in any way responsible for its accuracy. All data is provided “AS IS” and with all faults. Data maintained by the Board or ACTRIS may not reflect all real estate activity in the market.
Information being provided is for consumers’ personal, non-commercial use and may not be used for any purpose other than to identify prospective properties consumers may be interested in purchasing. All data is obtained from various sources and may not have been verified by broker or MLS GRID. Supplied Open House Information is subject to change without notice. All information should be independently reviewed and verified for accuracy. Properties may or may not be listed by the office/agent presenting the information. Some IDX listings have been excluded from this website.
Based on information submitted to the MLS GRID
Listings courtesy of Unlock MLS (Austin Board of REALTORS®) as distributed by MLS GRID
Ask me questions while you tour the home.