
Kristin Brillantes
Compass
(667) 239-9788
128 Total Sales
7 in Canton
$238K - $618K Price Range


Estimated Value: $465,137 - $478,000
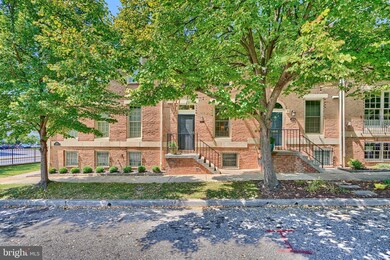
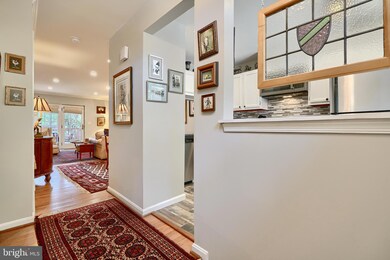
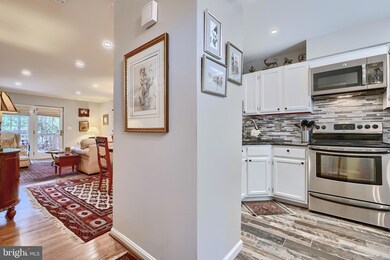
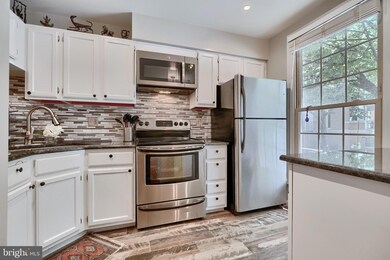
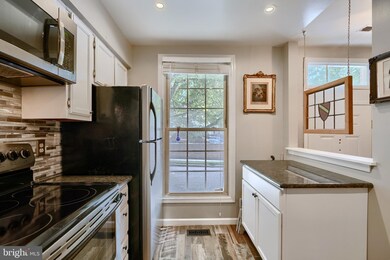
Welcome to this charming brick townhome, perfectly situated in an excellent downtown location that offers the perfect blend of urban convenience and cozy living. With two spacious bedrooms and two and a half baths, this home is designed for both comfort and functionality. As you enter, you're greeted by a light-filled open-concept living area that features beautiful hardwood floors and modern finishes. The inviting layout seamlessly connects the living room and dining room to the updated kitchen, which boasts wood cabinetry, stainless steel appliances, and solid surface counters. A breakfast bar provides the perfect spot for casual dining or entertaining guests. The main level also features a convenient half bath, ideal for guests, while the upper level showcases two well-appointed bedrooms, each with generous closet space and large windows that allow for natural light to pour in. One of the standout features of this townhome is the finished lower level, which can serve as a versatile space for a home office, gym, or additional living area. This flexible space with a newer full bath, opens up numerous possibilities to suit your lifestyle needs.
Step outside onto your private deck, where you can enjoy morning coffee or evening gatherings while taking in the vibrant surroundings. The deck provides a perfect blend of outdoor living and urban convenience, making it an ideal spot to unwind after a long day. Located just a short distance from the harbor and a variety of restaurants, cafes, and shops, this townhome offers the ultimate in downtown living. Experience the excitement of city life while enjoying the comforts of home in this beautifully updated brick townhome, where style, convenience, and location come together seamlessly. 1 assigned extra-long parking space is located just outside the rear gate and a permit provides another parking space anywhere in the "200" zone.
Last Agent to Sell the Property
(410) 823-0033 realtor@cummingsrealtors.com Cummings & Co. Realtors License #634170 Listed on: 10/04/2024
We collect this data history from publicly available records. To have your information removed, we recommend requesting removal directly through your county’s website.
Kristin Brillantes
Compass
(667) 239-9788
128 Total Sales
7 in Canton
$238K - $618K Price Range
James Baldwin
Compass
(667) 303-2564
281 Total Sales
13 in Canton
$199K - $1.2M Price Range
Nikki Nail
Cummings & Co. Realtors
(667) 239-9161
94 Total Sales
1 in Canton
$275,000 Price
Peter Klebenow
RE/MAX Advantage Realty
(667) 239-8685
233 Total Sales
8 in Canton
$180K - $335K Price Range
Frederick Golding
RE/MAX Advantage Realty
(667) 239-8179
111 Total Sales
1 in Canton
$318,000 Price
Kate Barnhart
Keller Williams Gateway LLC
(667) 256-7850
232 Total Sales
6 in Canton
$310K - $565K Price Range
We collect this data history from publicly available records. To have your information removed, we recommend requesting removal directly through your county’s website.
| Date | Buyer | Sale Price | Title Company |
|---|---|---|---|
| $462,000 | Stewart Title | ||
| -- | None Available | ||
| $113,000 | -- |
We collect this data history from publicly available records. To have your information removed, we recommend requesting removal directly through your county’s website.
| Date | Status | Borrower | Loan Amount |
|---|---|---|---|
| Open | $362,000 |
We collect this data history from publicly available records. To have your information removed, we recommend requesting removal directly through your county’s website.
| Date | Event | Price | List to Sale | Price per Sq Ft |
|---|---|---|---|---|
| 11/15/2024 11/15/24 | Sold | $462,000 | +2.7% | $418 / Sq Ft |
| 10/17/2024 10/17/24 | Pending | -- | -- | -- |
| 10/04/2024 10/04/24 | For Sale | $450,000 | -- | $408 / Sq Ft |
We collect this data history from publicly available records. To have your information removed, we recommend requesting removal directly through your county’s website.
| Year | Tax Paid | Tax Assessment Tax Assessment Total Assessment is a certain percentage of the fair market value that is determined by local assessors to be the total taxable value of land and additions on the property. | Land | Improvement |
|---|---|---|---|---|
| 2025 | $6,914 | $353,033 | ||
| 2024 | $6,914 | $336,567 | ||
| 2023 | $6,728 | $320,100 | $100,000 | $220,100 |
| 2022 | $6,471 | $320,100 | $100,000 | $220,100 |
| 2021 | $7,554 | $320,100 | $100,000 | $220,100 |
| 2020 | $5,916 | $340,000 | $100,000 | $240,000 |
| 2019 | $5,620 | $314,300 | $0 | $0 |
| 2018 | $5,469 | $288,600 | $0 | $0 |
| 2017 | $5,464 | $262,900 | $0 | $0 |
| 2016 | $4,697 | $257,067 | $0 | $0 |
| 2015 | $4,697 | $251,233 | $0 | $0 |
| 2014 | $4,697 | $245,400 | $0 | $0 |
Seller's Agent in 2024
Carolina Cronin
Cummings & Co Realtors
(410) 236-4455
2 in this area
66 Total Sales
Buyer's Agent in 2024
Arshia Kia
EXP Realty, LLC
(571) 403-0202
1 in this area
84 Total Sales
Source: Bright MLS
MLS Number: MDBA2141474
APN: 1895-020
Disclaimer: Certain information contained herein is derived from information provided by parties other than Homes.com. All information provided is deemed reliable, but is not guaranteed to be accurate and should be independently verified.
The data relating to real estate for sale on this website appears in part through the BRIGHT Internet Data Exchange program, a voluntary cooperative exchange of property listing data between licensed real estate brokerage firms, and is provided by BRIGHT through a licensing agreement.
Listing information is from various brokers who participate in the Bright MLS IDX program and not all listings may be visible on the site.
The property information being provided on or through the website is for the personal, non-commercial use of consumers and such information may not be used for any purpose other than to identify prospective properties consumers may be interested in purchasing.
Some properties which appear for sale on the website may no longer be available because they are for instance, under contract, sold or are no longer being offered for sale.
Property information displayed is deemed reliable but is not guaranteed.
Copyright 2026 Bright MLS, Inc.
Ask me questions while you tour the home.