
Lori Danussi
Kellie Kieley Realty LLC
(518) 608-3090
87 Total Sales
4 in Rotterdam
$235K - $307K Price Range
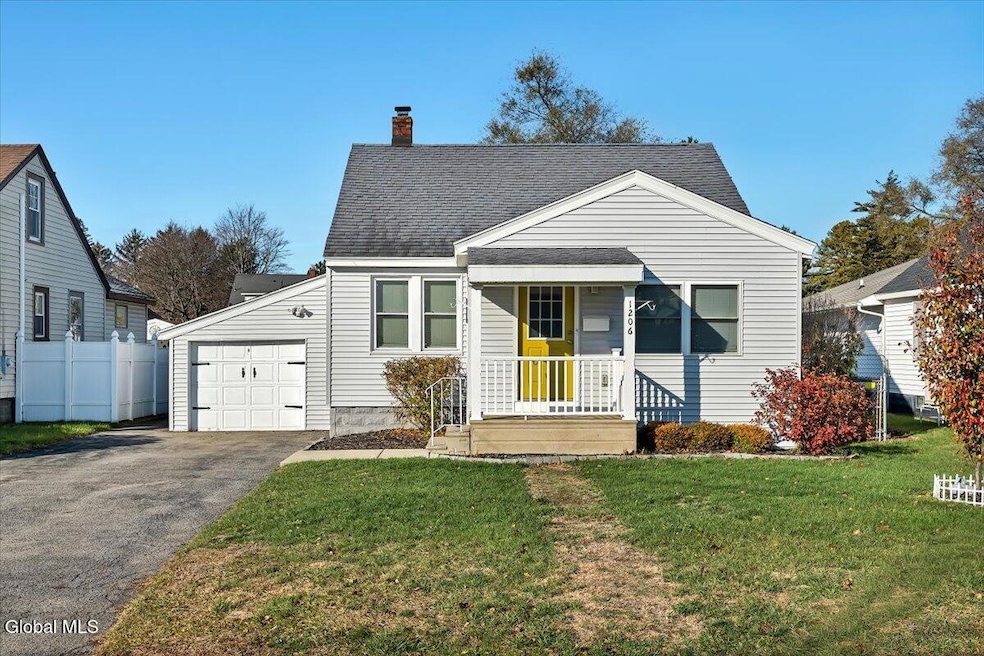
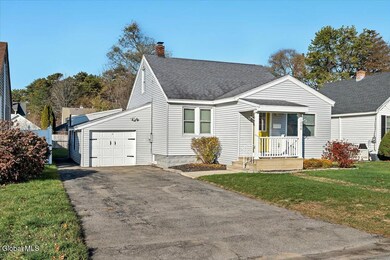
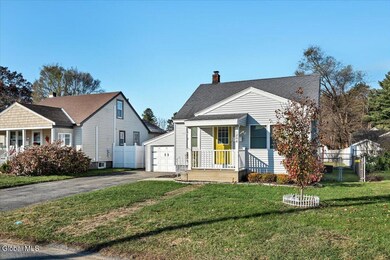
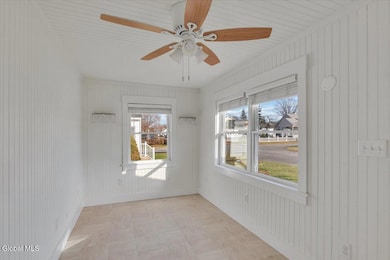
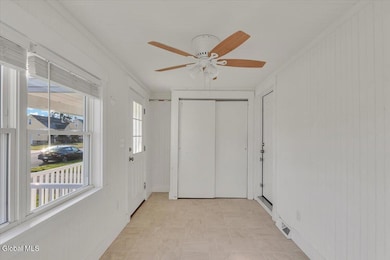
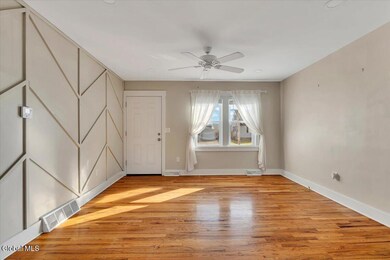
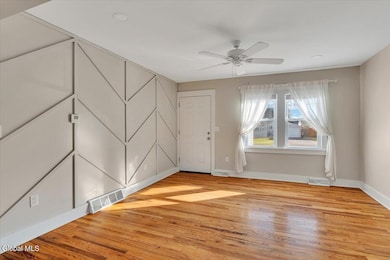
Beautifully maintained and thoughtfully updated, this home offers an open first-floor layout filled with natural light, warm hardwood floors, and inviting spaces to gather and relax. The kitchen features quartz countertops, stainless steel appliances, and a clean, refreshed aesthetic. The main level includes two bedrooms, two full baths, a bright front porch, and a mudroom with laundry hookups, perfect for everyday convenience. Upstairs, the spacious primary bedroom showcases charming wood-beam details and generous storage. The home has been enhanced with fresh interior paint, stylish accent-wall paneling, a brand-new furnace, updated plumbing and electrical, and a fully fenced yard. Located in a great neighborhood with a true community feel, this home offers the perfect balance of comfort, style, and convenience. Move-in ready and easy to love.
Last Agent to Sell the Property
Julie & Co Realty LLC License #10301216643 Listed on: 11/24/2025
We collect this data history from publicly available records. To have your information removed, we recommend requesting removal directly through your county’s website.
Lori Danussi
Kellie Kieley Realty LLC
(518) 608-3090
87 Total Sales
4 in Rotterdam
$235K - $307K Price Range
Jennifer Khan
Jenn Khan Realty LLC
(518) 901-2529
93 Total Sales
2 in Rotterdam
$265K - $326K Price Range
Karen Heath
Tailored Real Estate Group
(518) 501-1661
75 Total Sales
2 in Rotterdam
$190K - $218K Price Range
Lynelle Alessi
KW Hudson Valley United
(845) 479-6488
119 Total Sales
1 in Rotterdam
$165,000 Price
Danielle Minuto
Howard Hanna Capital Inc
(516) 530-7228
53 Total Sales
4 in Rotterdam
$230K - $333K Price Range
Anna Bochenek Diraddo
Hunt Real Estate ERA
(838) 202-6332
88 Total Sales
4 in Rotterdam
$98K - $399K Price Range
We collect this data history from publicly available records. To have your information removed, we recommend requesting removal directly through your county’s website.
| Date | Type | Sale Price | Title Company |
|---|---|---|---|
| Warranty Deed | $270,000 | Legacy Title Services | |
| Deed | $228,000 | None Listed On Document |
We collect this data history from publicly available records. To have your information removed, we recommend requesting removal directly through your county’s website.
| Date | Status | Loan Amount | Loan Type |
|---|---|---|---|
| Open | $202,500 | New Conventional | |
| Previous Owner | $30,615 | FHA | |
| Previous Owner | $223,870 | FHA | |
| Previous Owner | $104,000 | New Conventional | |
| Previous Owner | $104,000 | New Conventional | |
| Previous Owner | $50,000 | Credit Line Revolving |
We collect this data history from publicly available records. To have your information removed, we recommend requesting removal directly through your county’s website.
| Date | Event | Price | List to Sale | Price per Sq Ft | Prior Sale |
|---|---|---|---|---|---|
| 01/22/2026 01/22/26 | Sold | $270,000 | 0.0% | $187 / Sq Ft | |
| 12/01/2025 12/01/25 | Pending | -- | -- | -- | |
| 11/24/2025 11/24/25 | For Sale | $270,000 | +18.4% | $187 / Sq Ft | |
| 10/20/2021 10/20/21 | Sold | $228,000 | +3.7% | $158 / Sq Ft | View Prior Sale |
| 08/09/2021 08/09/21 | Pending | -- | -- | -- | |
| 08/02/2021 08/02/21 | For Sale | $219,900 | +69.2% | $152 / Sq Ft | |
| 02/11/2021 02/11/21 | Sold | $130,000 | -18.7% | $137 / Sq Ft | View Prior Sale |
| 10/05/2020 10/05/20 | Pending | -- | -- | -- | |
| 09/25/2020 09/25/20 | For Sale | $159,900 | -- | $168 / Sq Ft |
We collect this data history from publicly available records. To have your information removed, we recommend requesting removal directly through your county’s website.
| Year | Tax Paid | Tax Assessment Tax Assessment Total Assessment is a certain percentage of the fair market value that is determined by local assessors to be the total taxable value of land and additions on the property. | Land | Improvement |
|---|---|---|---|---|
| 2025 | $6,854 | $187,500 | $6,800 | $180,700 |
| 2024 | $6,854 | $187,500 | $6,800 | $180,700 |
| 2023 | $67 | $187,500 | $6,800 | $180,700 |
| 2022 | $6,929 | $187,500 | $6,800 | $180,700 |
| 2021 | $4,278 | $119,000 | $6,800 | $112,200 |
| 2020 | $3,079 | $119,000 | $6,800 | $112,200 |
| 2019 | $1,804 | $119,000 | $6,800 | $112,200 |
| 2018 | $2,922 | $119,000 | $6,800 | $112,200 |
| 2017 | $3,415 | $119,000 | $6,800 | $112,200 |
| 2016 | $3,450 | $119,000 | $6,800 | $112,200 |
| 2015 | -- | $119,000 | $12,800 | $106,200 |
| 2014 | -- | $119,000 | $12,800 | $106,200 |
N
Seller's Agent in 2026
Natalie Caruso
Julie & Co Realty LLC
(518) 380-1442
43 Total Sales
G
Buyer's Agent in 2026
Gloria Herman
Tesoros Property Mgmt LLC
(518) 225-4703
49 Total Sales
M
Seller's Agent in 2021
Marisa Moffatt
The Moffatt Group, Inc
C
Seller's Agent in 2021
Christopher Donato
Berkshire Hathaway Home Services Blake
Source: Global MLS
MLS Number: 202530017

APN: 058-007-0009-014-000-0000
Disclaimer: Certain information contained herein is derived from information provided by parties other than Homes.com. All information provided is deemed reliable, but is not guaranteed to be accurate and should be independently verified.
IDX information is provided exclusively for personal, non-commercial use, and may not be used for any purpose other than to identify prospective properties consumers may be interested in purchasing.
Information is deemed reliable but not guaranteed.
Local REALTOR® - Todd Siegel, Broker - (888)-952-6393
Ask me questions while you tour the home.