
Uday Kammula
Spring Hill Real Estate, LLC.
(202) 937-3771
38 Total Sales
1 in Villages At Saybrooke
$740,000 Price


Estimated Value: $511,000 - $578,000
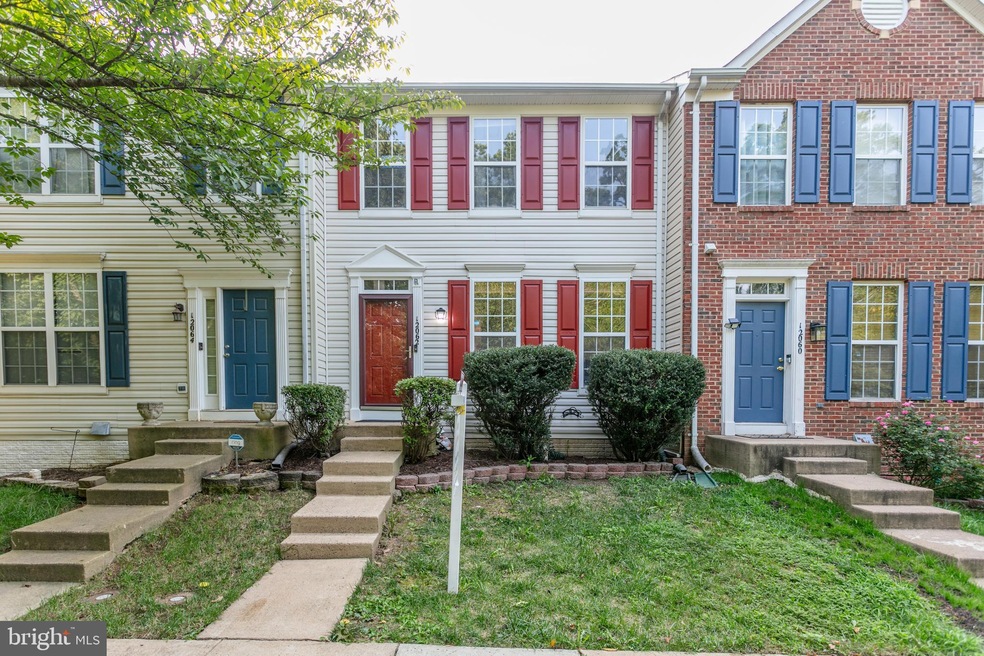
Exceptional home in beautiful, wooded Saybrooke neighborhood. This house boasts 3- levels of living, 3 bedrooms, and 3.5 bathrooms. The home is conveniently located with tons of upgrades & updates throughout. Freshly painted inside (2024). The Main level boasts hardwood flooring, (carpet in Living Room 2024) and recess lights. The eat-in kitchen has plenty of storage and stainless-steel appliances. The range and microwave recently replaced (2024). The main level also includes a living room, powder room, coat closet and had deck access. The Upper level boasts a lovely Rear Master Suite with new hardwood floors (2024), soaking tub, shower and walk in closet. Two additional bedrooms with new hardwood floors (2024) and a lovely, updated hall bathroom (2024) to close out the upper level. The finished basement boasts a large rec room with new flooring (2024) and a walk out to a fenced back yard. The finished basement also has a lovely newly remodeled full bathroom (2024). The basement also has a laundry/ storage room with cabinets and shelving. The home has 2 assigned parking spaces with plenty of visitor parking. New hardwood steps installed leading to basement (2024), New decking boards and railing installed (2024) and Hot Water heater replaced (2019). The Saybrooke neighborhood features a clubhouse with many family and neighborhood events, 2 community swimming pools, paved walking trails, tennis, basketball and volleyball courts, near several public golf courses.
Last Agent to Sell the Property
(571) 921-9755 mtforneysr1@gmail.com Samson Properties Listed on: 08/17/2024
We collect this data history from publicly available records. To have your information removed, we recommend requesting removal directly through your county’s website.
Uday Kammula
Spring Hill Real Estate, LLC.
(202) 937-3771
38 Total Sales
1 in Villages At Saybrooke
$740,000 Price
Pedro Paucar
Compass
(571) 322-8427
74 Total Sales
1 in Villages At Saybrooke
$465,000 Price
Serif Soydan, Ph.D.
EXP Realty, LLC
(312) 626-7321
152 Total Sales
1 in Villages At Saybrooke
$475,000 Price
Anne Thomas
Samson Properties
(202) 902-7110
44 Total Sales
1 in Villages At Saybrooke
$725,000 Price
Sam James
Long & Foster Real Estate, Inc.
(202) 517-7651
41 Total Sales
1 in Villages At Saybrooke
$605,000 Price
Dinora Chacon
Real Broker, LLC
(571) 556-8251
101 Total Sales
1 in Villages At Saybrooke
$635,000 Price
We collect this data history from publicly available records. To have your information removed, we recommend requesting removal directly through your county’s website.
| Date | Buyer | Sale Price | Title Company |
|---|---|---|---|
| $525,000 | Old Republic National Title In | ||
| Villagomez Irvin Anthony | $380,000 | Mbh Settlement Group Lc | |
| Engelhardt Lisabelito B | $364,050 | -- | |
| Harris Elestley | $161,685 | -- | |
| The Ryland Group Inc | $108,452 | -- |
We collect this data history from publicly available records. To have your information removed, we recommend requesting removal directly through your county’s website.
| Date | Status | Borrower | Loan Amount |
|---|---|---|---|
| Open | $515,490 | ||
| Previous Owner | Villagomez Irvin Anthony | $373,117 | |
| Previous Owner | Engelhardt Isabelito B | $355,000 | |
| Previous Owner | Engelhardt Lisabelito B | $291,240 | |
| Previous Owner | Harris Elestley | $164,883 |
We collect this data history from publicly available records. To have your information removed, we recommend requesting removal directly through your county’s website.
| Date | Event | Price | List to Sale | Price per Sq Ft | Prior Sale |
|---|---|---|---|---|---|
| 09/20/2024 09/20/24 | Sold | $525,000 | 0.0% | $230 / Sq Ft | |
| 08/17/2024 08/17/24 | For Sale | $525,000 | +38.2% | $230 / Sq Ft | |
| 07/17/2020 07/17/20 | Sold | $380,000 | +1.3% | $167 / Sq Ft | View Prior Sale |
| 05/29/2020 05/29/20 | Price Changed | $375,000 | -1.3% | $164 / Sq Ft | |
| 05/18/2020 05/18/20 | For Sale | $380,000 | -- | $167 / Sq Ft |
We collect this data history from publicly available records. To have your information removed, we recommend requesting removal directly through your county’s website.
| Year | Tax Paid | Tax Assessment Tax Assessment Total Assessment is a certain percentage of the fair market value that is determined by local assessors to be the total taxable value of land and additions on the property. | Land | Improvement |
|---|---|---|---|---|
| 2025 | $4,685 | $523,700 | $124,500 | $399,200 |
| 2024 | $4,685 | $471,100 | $119,500 | $351,600 |
| 2023 | $4,569 | $439,100 | $99,400 | $339,700 |
| 2022 | $4,729 | $427,000 | $89,400 | $337,600 |
| 2021 | $4,612 | $377,400 | $77,800 | $299,600 |
| 2020 | $5,320 | $343,200 | $77,800 | $265,400 |
| 2019 | $5,075 | $327,400 | $72,000 | $255,400 |
| 2018 | $3,752 | $310,700 | $72,000 | $238,700 |
| 2017 | $3,707 | $299,500 | $65,600 | $233,900 |
| 2016 | $3,498 | $285,000 | $65,600 | $219,400 |
| 2015 | $3,324 | $280,100 | $63,800 | $216,300 |
| 2014 | $3,324 | $264,700 | $58,900 | $205,800 |
Seller's Agent in 2024
Marshall Forney
Samson Properties
(571) 220-6216
1 in this area
12 Total Sales
SV
Buyer's Agent in 2024
SAUL VASQUEZ
Vera's Realty Inc.
(571) 722-9147
1 in this area
104 Total Sales
Seller's Agent in 2020
BRUCE BORKO
Samson Properties
(571) 208-2288
19 Total Sales
Source: Bright MLS
MLS Number: VAPW2077098
APN: 7595-25-5664
Disclaimer: Certain information contained herein is derived from information provided by parties other than Homes.com. All information provided is deemed reliable, but is not guaranteed to be accurate and should be independently verified.
The data relating to real estate for sale on this website appears in part through the BRIGHT Internet Data Exchange program, a voluntary cooperative exchange of property listing data between licensed real estate brokerage firms, and is provided by BRIGHT through a licensing agreement.
Listing information is from various brokers who participate in the Bright MLS IDX program and not all listings may be visible on the site.
The property information being provided on or through the website is for the personal, non-commercial use of consumers and such information may not be used for any purpose other than to identify prospective properties consumers may be interested in purchasing.
Some properties which appear for sale on the website may no longer be available because they are for instance, under contract, sold or are no longer being offered for sale.
Property information displayed is deemed reliable but is not guaranteed.
Copyright 2026 Bright MLS, Inc.
Ask me questions while you tour the home.