
Sylvia Groce
RE/MAX Equity Group
(971) 703-5193
70 Total Sales
1 in Tillamook
$430,000 Price

Estimated Value: $319,000 - $361,000
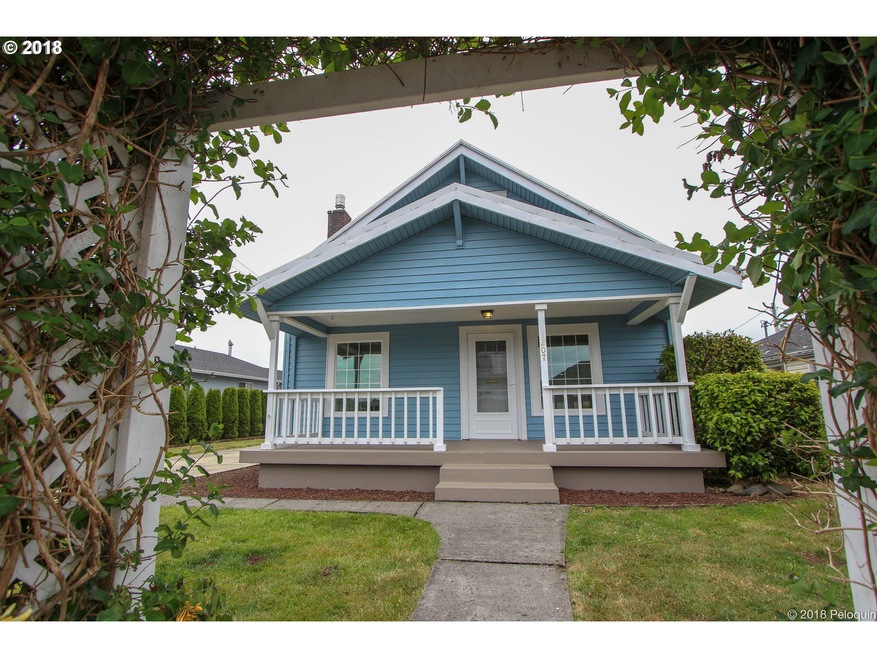
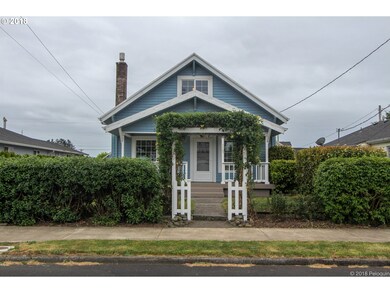

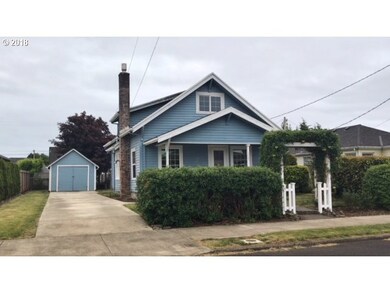
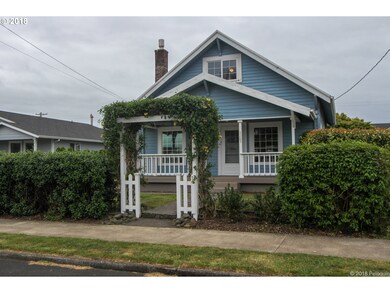
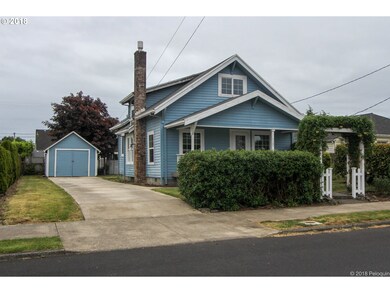
Classic 1912 Tillamook home features restored front porch, 9 ft. ceilings, and vintage charm. 3BR, 1BA with bonus room for office or nursery. Walk-in closet, and BR built-ins. Light, bright kitchen/dining area. Spacious utility room with W/D hookup. New paint, carpet, flooring. Electric forced air and cast-iron pellet stove. Cozy back yard with dog run and space for garden and BBQ. Detached garage with windows and work bench. Walk to hospital, library, YMCA, Safeway and restaurants. Move-in ready!
Last Agent to Sell the Property
Coldwell Banker Professional License #200504501 Listed on: 06/08/2018
We collect this data history from publicly available records. To have your information removed, we recommend requesting removal directly through your county’s website.
Sylvia Groce
RE/MAX Equity Group
(971) 703-5193
70 Total Sales
1 in Tillamook
$430,000 Price
Amanda Graves
Kiwanda Coastal Properties
(971) 319-9992
76 Total Sales
1 in Tillamook
$469,000 Price
Nicole Ellis
John L. Scott Market Center
(855) 340-7481
57 Total Sales
2 in Tillamook
$357K - $410K Price Range
Seth Belsey
Harcourts Coast Realty
(971) 791-2304
84 Total Sales
1 in Tillamook
$210,000 Price
Sally Jo Wickham
United Real Estate Properties
(458) 215-1612
97 Total Sales
1 in Tillamook
$400,000 Price
Matthew Rossiter
Willamette Properties Group
(541) 255-1721
113 Total Sales
1 in Tillamook
$677,000 Price
We collect this data history from publicly available records. To have your information removed, we recommend requesting removal directly through your county’s website.
| Date | Buyer | Sale Price | Title Company |
|---|---|---|---|
| $225,000 | Ticor Title | ||
| -- | None Available |
We collect this data history from publicly available records. To have your information removed, we recommend requesting removal directly through your county’s website.
| Date | Status | Borrower | Loan Amount |
|---|---|---|---|
| Open | $217,490 |
We collect this data history from publicly available records. To have your information removed, we recommend requesting removal directly through your county’s website.
| Date | Event | Price | List to Sale | Price per Sq Ft | Prior Sale |
|---|---|---|---|---|---|
| 07/16/2018 07/16/18 | Sold | $225,000 | 0.0% | $168 / Sq Ft | View Prior Sale |
| 07/16/2018 07/16/18 | Sold | $225,000 | +2.7% | $168 / Sq Ft | |
| 06/10/2018 06/10/18 | Pending | -- | -- | -- | |
| 06/08/2018 06/08/18 | For Sale | $219,000 | -- | $163 / Sq Ft |
We collect this data history from publicly available records. To have your information removed, we recommend requesting removal directly through your county’s website.
| Year | Tax Paid | Tax Assessment Tax Assessment Total Assessment is a certain percentage of the fair market value that is determined by local assessors to be the total taxable value of land and additions on the property. | Land | Improvement |
|---|---|---|---|---|
| 2025 | $1,641 | $136,100 | $31,890 | $104,210 |
| 2024 | $1,560 | $132,140 | $30,960 | $101,180 |
| 2023 | $1,546 | $128,300 | $30,050 | $98,250 |
| 2022 | $1,493 | $124,570 | $29,170 | $95,400 |
| 2021 | $1,449 | $120,950 | $28,320 | $92,630 |
| 2020 | $1,409 | $117,430 | $27,490 | $89,940 |
| 2019 | $1,373 | $114,010 | $26,700 | $87,310 |
| 2018 | $1,338 | $110,690 | $25,930 | $84,760 |
| 2017 | $1,304 | $107,470 | $25,180 | $82,290 |
| 2016 | $1,256 | $104,340 | $24,450 | $79,890 |
| 2015 | $1,230 | $101,310 | $23,730 | $77,580 |
| 2014 | $1,210 | $98,360 | $23,040 | $75,320 |
| 2013 | -- | $95,500 | $22,370 | $73,130 |
S
Seller's Agent in 2018
Samantha Mattison
HomeSource
Buyer's Agent in 2018
Stephanie Poppe
Rob Trost Real Estate - Tillam
121 Total Sales
Buyer's Agent in 2018
Steph Poppe
Rob Trost Real Estate LLC
(503) 812-8087
127 Total Sales
Source: Regional Multiple Listing Service (RMLS)
MLS Number: 18348967
APN: R0413678
Disclaimer: Certain information contained herein is derived from information provided by parties other than Homes.com. All information provided is deemed reliable, but is not guaranteed to be accurate and should be independently verified.
The content relating to real estate for sale on this web site comes in part from the IDX program of the RMLS™ of Portland, Oregon. Real estate listings held by brokerage firms other than Ten-X are marked with the RMLS™ logo, and detailed information about these properties includes the names of the listing brokers. Listing content is copyright © 2026 RMLS™, Portland, Oregon. Some properties which appear for sale on this web site may subsequently have sold or may no longer be available. All information provided is deemed reliable but is not guaranteed and should be independently verified.
Ask me questions while you tour the home.