
Seller's Agent in 2024
John Smith
BHHS PenFed (actual)
(202) 262-6037
12 in this area
28 Total Sales


Estimated Value: $862,000 - $1,037,932
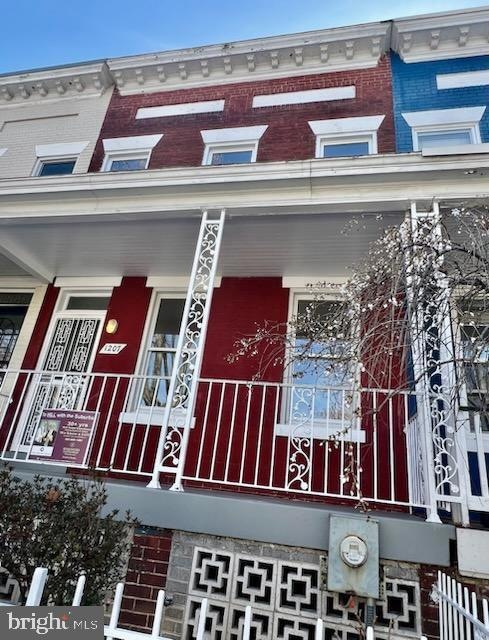
This home was/is a gem in the rough. This is their first time this home has been sold in 50 years or so.
Livable. Fixer upper... great for 1031 purchaseYour choices always seem to be, A) Pay way too much for a Renovated Home, all done in metal and gray, with the warm personality of a factory, or B) Keep paying your landlords mortgage. One other option is to call the Smith brothers , not your average realtors.
Once upon a time, people would buy a "Fixer-upper" and live there, while people updated, or renovated or added-onto until they had their dream house. And, increase its value, sometimes doubling it. This was known as "Sweat Equity"; i.e. turning their own labor and time into money.
Well, here's your chance to do the same. This is a solid, well built, a bit dated but Livable home, a place to live while building equity, through well chosen improvements. With the original homes
existing strong bones and classic design, all that is needed is a hands-on pioneer, or two, to make the home a showplace. Home has 1700+ sf above ground, and a full footprint basement. Rooms in the house are of a good size in a functional layout & with all three levels available, the home can be improved to include a basement unit (eitherfully separate, or just for in-laws or Air BnB), with patience, persistance and permits, of course! On the South side of D St, the home appears to fall into Maury catchment, and
with a large back yard, (with room for a garden, a patio, or a playground could make this attractive for some buyers.) A Nice sized Home, with a nice sized yard, nice sized rooms, and a nice price, make this one a nice change from poorly done, or overdone renovations
Last Agent to Sell the Property
(202) 608-1880 capitolhill@penfedrealty.com Berkshire Hathaway HomeServices PenFed Realty License #511981 Listed on: 03/06/2024
Co-Listed By
(202) 608-1880 capitolhill@penfedrealty.com Berkshire Hathaway HomeServices PenFed Realty
Last Buyer's Agent
(703) 556-4222 wendy.dean@c21nm.com CENTURY 21 New Millennium License #0225067958
We collect this data history from publicly available records. To have your information removed, we recommend requesting removal directly through your county’s website.
We collect this data history from publicly available records. To have your information removed, we recommend requesting removal directly through your county’s website.
| Date | Buyer | Sale Price | Title Company |
|---|---|---|---|
| $825,000 | Navy Federal Title | ||
| -- | None Available | ||
| -- | -- |
We collect this data history from publicly available records. To have your information removed, we recommend requesting removal directly through your county’s website.
| Date | Status | Borrower | Loan Amount |
|---|---|---|---|
| Open | $783,750 |
We collect this data history from publicly available records. To have your information removed, we recommend requesting removal directly through your county’s website.
| Date | Event | Price | List to Sale | Price per Sq Ft |
|---|---|---|---|---|
| 04/24/2024 04/24/24 | Sold | $825,000 | -2.9% | $485 / Sq Ft |
| 04/07/2024 04/07/24 | Price Changed | $850,000 | +0.1% | $499 / Sq Ft |
| 03/25/2024 03/25/24 | Pending | -- | -- | -- |
| 03/06/2024 03/06/24 | For Sale | $849,000 | 0.0% | $499 / Sq Ft |
| 02/21/2024 02/21/24 | Price Changed | $849,000 | -- | $499 / Sq Ft |
We collect this data history from publicly available records. To have your information removed, we recommend requesting removal directly through your county’s website.
| Year | Tax Paid | Tax Assessment Tax Assessment Total Assessment is a certain percentage of the fair market value that is determined by local assessors to be the total taxable value of land and additions on the property. | Land | Improvement |
|---|---|---|---|---|
| 2025 | $7,849 | $1,013,260 | $628,090 | $385,170 |
| 2024 | $8,494 | $999,340 | $624,960 | $374,380 |
| 2023 | $8,271 | $973,060 | $606,170 | $366,890 |
| 2022 | $7,558 | $889,150 | $560,340 | $328,810 |
| 2021 | $7,402 | $870,850 | $554,790 | $316,060 |
| 2020 | $6,988 | $822,160 | $521,370 | $300,790 |
| 2019 | $6,537 | $769,080 | $487,870 | $281,210 |
| 2018 | $6,298 | $740,930 | $0 | $0 |
| 2017 | $6,050 | $711,820 | $0 | $0 |
| 2016 | $5,708 | $671,580 | $0 | $0 |
| 2015 | $5,321 | $625,950 | $0 | $0 |
| 2014 | $4,799 | $564,540 | $0 | $0 |
Seller's Agent in 2024
John Smith
BHHS PenFed (actual)
(202) 262-6037
12 in this area
28 Total Sales
Seller Co-Listing Agent in 2024
Aaron Smith
BHHS PenFed (actual)
(202) 608-1887
11 in this area
23 Total Sales
Buyer's Agent in 2024
Gerda Gaetjen
Century 21 New Millennium
(571) 332-4207
2 in this area
62 Total Sales
Source: Bright MLS
MLS Number: DCDC2128600
APN: 1009-0106
Disclaimer: Certain information contained herein is derived from information provided by parties other than Homes.com. All information provided is deemed reliable, but is not guaranteed to be accurate and should be independently verified.
The data relating to real estate for sale on this website appears in part through the BRIGHT Internet Data Exchange program, a voluntary cooperative exchange of property listing data between licensed real estate brokerage firms, and is provided by BRIGHT through a licensing agreement.
Listing information is from various brokers who participate in the Bright MLS IDX program and not all listings may be visible on the site.
The property information being provided on or through the website is for the personal, non-commercial use of consumers and such information may not be used for any purpose other than to identify prospective properties consumers may be interested in purchasing.
Some properties which appear for sale on the website may no longer be available because they are for instance, under contract, sold or are no longer being offered for sale.
Property information displayed is deemed reliable but is not guaranteed.
Copyright 2026 Bright MLS, Inc.
Ask me questions while you tour the home.