
Trace Manning
Realty One Group Revolution
(888) 373-1197
26 Total Sales
1 in North Charlotte
$630,000 Price
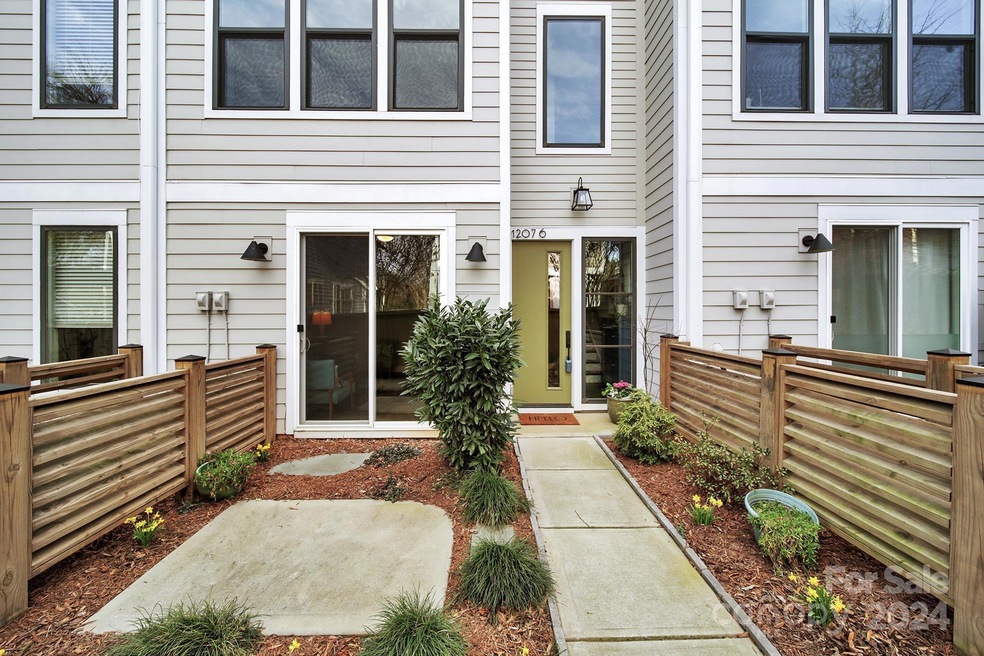
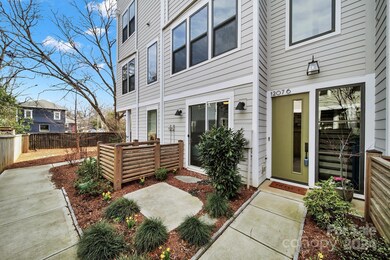
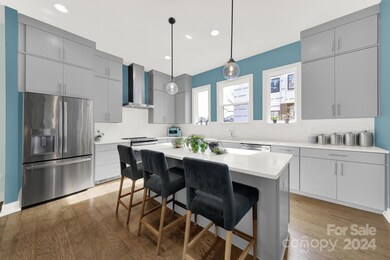
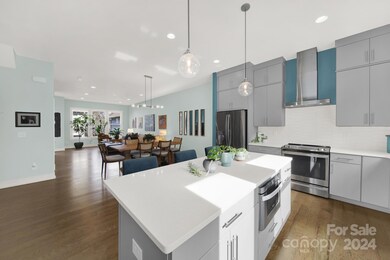
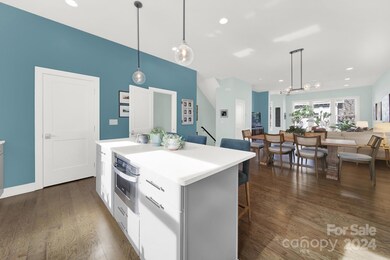
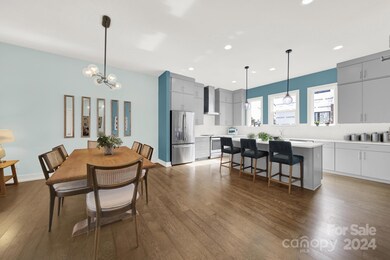
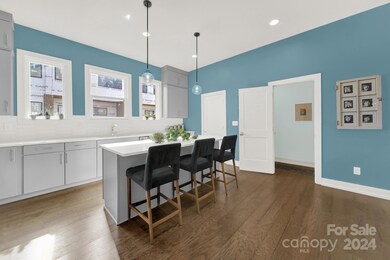
Welcome to this modern 3BD, a separate office or flex space with 4 bathrooms townhome in NoDa’s Arts District. This 2020 townhome was built with a true contemporary design, that offers 10’ ceilings, large windows for abundant natural light, and a sleek cook’s kitchen with a pantry that’s sure to impress. Wood floors, inviting paint colors, and ample storage throughout create a delightful atmosphere. The open floor plan seamlessly connects living, dining, and kitchen areas. Retreat to the private rooftop terrace for entertaining or choose between two office options on the fourth floor or ground level. Spacious primary suite with dual sinks and oversized shower for relaxation. Conveniently located near Khali Yoga Center, NoDa Bodega, and Artisan’s Palate. Fine dining, light rail station, shopping, and a neighborhood park are all just a stroll away. MOTIVATED SELLER. NOW OFFERING $12,000 TOWARDS BUYER CLOSING COSTS OR 2/1 RATE BUYDOWN.
Last Agent to Sell the Property
ERA Live Moore Brokerage Email: christine.jagernauth@compass.com License #121205 Listed on: 02/22/2024
Trace Manning
Realty One Group Revolution
(888) 373-1197
26 Total Sales
1 in North Charlotte
$630,000 Price
Lisa Archer
Keller Williams Ballantyne Area
(980) 495-3543
227 Total Sales
2 in North Charlotte
$313K - $425K Price Range
Whitney Daigle
Real Broker, LLC
(803) 674-5959
74 Total Sales
2 in North Charlotte
$735K - $740K Price Range
Valeria Gonzalez
Val Group Realty LLC
(888) 415-5296
62 Total Sales
1 in North Charlotte
$300,000 Price
Todd Brower
RE/MAX Executive
(704) 285-1265
102 Total Sales
1 in North Charlotte
$465,000 Price
James Launius
Real Broker, LLC
(816) 662-7665
23 Total Sales
1 in North Charlotte
$1,379,000 Price
We collect this data history from publicly available records. To have your information removed, we recommend requesting removal directly through your county’s website.
| Date | Event | Price | List to Sale | Price per Sq Ft |
|---|---|---|---|---|
| 06/20/2024 06/20/24 | Sold | $635,000 | -5.9% | $247 / Sq Ft |
| 05/16/2024 05/16/24 | Pending | -- | -- | -- |
| 03/16/2024 03/16/24 | Price Changed | $675,000 | -3.4% | $263 / Sq Ft |
| 02/22/2024 02/22/24 | For Sale | $699,000 | -- | $272 / Sq Ft |
Seller's Agent in 2024
Christine Jagernauth
ERA Live Moore
(704) 488-4917
3 in this area
72 Total Sales
Buyer's Agent in 2024
Heather Zboch
Southern Homes of the Carolinas, Inc
(704) 975-5774
1 in this area
53 Total Sales
Source: Canopy MLS
MLS Number: 4111121
Disclaimer: Certain information contained herein is derived from information provided by parties other than Homes.com. All information provided is deemed reliable, but is not guaranteed to be accurate and should be independently verified.
All data is obtained from various sources and may not have been verified by broker or MLS GRID. Supplied Open House Information is subject to change without notice. All information should be independently reviewed and verified for accuracy. Properties may or may not be listed by the office/agent presenting the information. Some IDX listings have been excluded from this website.
Based on information submitted to the MLS GRID
Listings courtesy of Canopy MLS as distributed by MLS GRID
Ask me questions while you tour the home.