
Sandra Hopkins
American Premier Realty, LLC
(443) 313-8811
116 Total Sales
1 in Abingdon
$255,000 Price


Estimated Value: $602,215
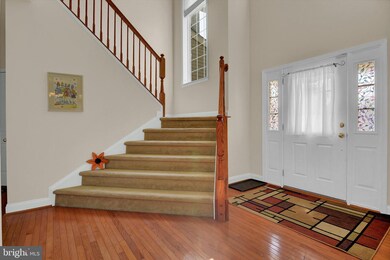
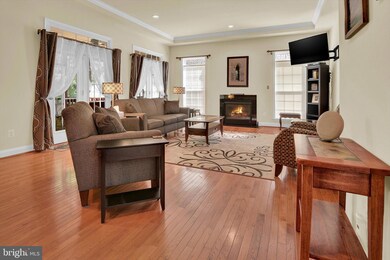
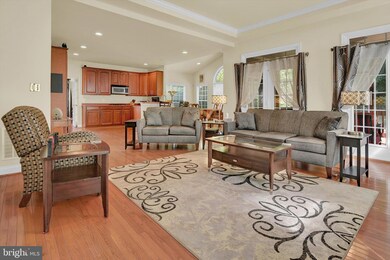
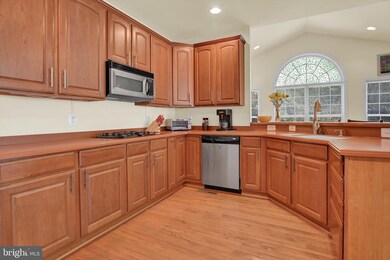
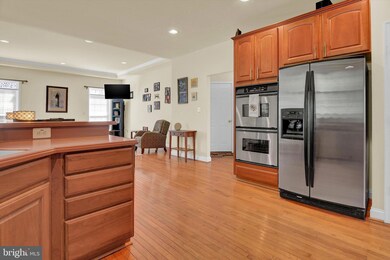
Immaculate, stone front, modern colonel with 3000 sq ft above ground living space in Cokesbury Manor! This amazing home features 4 bedrooms, 2 office spaces and 5 bathrooms! The main level boasts gleaming hardwood floors throughout with 9’ ceilings, crown molding, recessed lighting and an open floor plan. Entertainers will love the open gourmet kitchen with breakfast bar and open great room with gas fireplace and bump out for additional dining area.
Kitchen includes all stainless steel appliances including double wall mounted ovens! Enjoy the spacious screened in deck just off the kitchen with a wooded view, perfect for relaxing or entertaining. The main level also includes an office with french doors, formal dining room and front sitting room.
The upper level boasts 4 bedrooms and 3 full bathrooms. The huge primary bedroom has a private full bathroom with whirlpool tub, double vanities and shower. The large walk-in closet with custom storage shelving and hanging rods is perfect for any large wardrobe. There is a second bedroom with an ensuite bathroom and oversized closet. Bedrooms 3 and 4 share a full sized Jack and Jill bathroom. Convenient laundry room located on upper level with newer washer (2022) and dryer.
The lower level is fully finished and has a second large office with closet which could be used as a fifth bedroom. This large area also has great space for a game room, workout area or home theater. There is ample storage area as well and another full bathroom.
Home is equipped with dual zone temperature control Honeywell thermostats to control the upper level and main level units. Both thermostats can be programmed and controlled with your phone! Newer 2.5 ton HVAC/heat pump (2021) for upper level and 1 ton HVAC unit for main level. Enjoy endless hot water with the recently installed tankless hot water system (2022).
Plenty of parking in the 2 car garage or driveway that fits 4 cars and located in a quiet cul-de-sac. Newer roof - fully replaced in 2020. This home is a must see!
Last Agent to Sell the Property
(443) 318-8800 broker@kwgatewayhomes.com Keller Williams Gateway LLC License #656100 Listed on: 06/02/2023
Last Buyer's Agent
(410) 453-0500 rykenney511@gmail.com Long & Foster Real Estate, Inc. License #85113
We collect this data history from publicly available records. To have your information removed, we recommend requesting removal directly through your county’s website.
Sandra Hopkins
American Premier Realty, LLC
(443) 313-8811
116 Total Sales
1 in Abingdon
$255,000 Price
Vinny Steo
Your Home Sold Guaranteed Realty
(410) 267-4216
279 Total Sales
2 in Abingdon
$260K - $330K Price Range
Wayne Davis
United Real Estate Executives
(667) 771-5642
127 Total Sales
1 in Abingdon
$530,000 Price
Randy Pomfrey
Cummings & Co. Realtors
(443) 594-8210
198 Total Sales
1 in Abingdon
$415,000 Price
Tanavia Greer
Long & Foster Real Estate, Inc.
(240) 293-4609
53 Total Sales
1 in Abingdon
$500,000 Price
Sandra Echenique
Samson Properties
(941) 265-2851
226 Total Sales
2 in Abingdon
$70K - $165K Price Range
We collect this data history from publicly available records. To have your information removed, we recommend requesting removal directly through your county’s website.
| Date | Buyer | Sale Price | Title Company |
|---|---|---|---|
| $570,000 | None Listed On Document | ||
| Tate John Frederick | -- | None Listed On Document | |
| Tate John Frederick | -- | None Available | |
| Tate Jean E | $385,000 | Liberty Title Services Llc | |
| Mcmillan Charles | -- | -- | |
| Mcmillan Charles | $476,505 | -- |
We collect this data history from publicly available records. To have your information removed, we recommend requesting removal directly through your county’s website.
| Date | Status | Borrower | Loan Amount |
|---|---|---|---|
| Open | $521,977 | ||
| Previous Owner | Tate John Frederick | $251,578 | |
| Previous Owner | Tate Jean E | $288,562 | |
| Previous Owner | Mcmillan Charles | $209,157 | |
| Previous Owner | Mcmillan Charles | $250,000 |
We collect this data history from publicly available records. To have your information removed, we recommend requesting removal directly through your county’s website.
| Date | Event | Price | List to Sale | Price per Sq Ft |
|---|---|---|---|---|
| 07/07/2023 07/07/23 | Sold | $570,000 | +3.7% | $121 / Sq Ft |
| 06/05/2023 06/05/23 | Pending | -- | -- | -- |
| 06/02/2023 06/02/23 | For Sale | $549,900 | -- | $117 / Sq Ft |
We collect this data history from publicly available records. To have your information removed, we recommend requesting removal directly through your county’s website.
| Year | Tax Paid | Tax Assessment Tax Assessment Total Assessment is a certain percentage of the fair market value that is determined by local assessors to be the total taxable value of land and additions on the property. | Land | Improvement |
|---|---|---|---|---|
| 2026 | $6,033 | $553,500 | $112,100 | $441,400 |
| 2025 | $4,713 | $492,967 | $0 | $0 |
| 2024 | $4,713 | $432,433 | $0 | $0 |
| 2023 | $4,053 | $371,900 | $112,100 | $259,800 |
| 2022 | $3,943 | $361,733 | $0 | $0 |
| 2021 | $11,925 | $351,567 | $0 | $0 |
| 2020 | $3,940 | $341,400 | $112,100 | $229,300 |
| 2019 | $3,861 | $334,567 | $0 | $0 |
| 2018 | $3,782 | $327,733 | $0 | $0 |
| 2017 | $3,670 | $320,900 | $0 | $0 |
| 2016 | $140 | $320,900 | $0 | $0 |
| 2015 | $4,492 | $320,900 | $0 | $0 |
| 2014 | $4,492 | $321,700 | $0 | $0 |
Seller's Agent in 2023
Joe Norman
Keller Williams Gateway LLC
(443) 499-9741
116 Total Sales
Buyer's Agent in 2023
Yvonne Kenney
Long & Foster
(443) 676-7504
10 Total Sales
SL
Seller's Agent in 2015
Sarah Lee
Long & Foster
Buyer's Agent in 2015
Lee Tessier
EXP Realty, LLC
(410) 638-9555
1,441 Total Sales
Source: Bright MLS
MLS Number: MDHR2022436
APN: 01-354108
Disclaimer: Certain information contained herein is derived from information provided by parties other than Homes.com. All information provided is deemed reliable, but is not guaranteed to be accurate and should be independently verified.
The data relating to real estate for sale on this website appears in part through the BRIGHT Internet Data Exchange program, a voluntary cooperative exchange of property listing data between licensed real estate brokerage firms, and is provided by BRIGHT through a licensing agreement.
Listing information is from various brokers who participate in the Bright MLS IDX program and not all listings may be visible on the site.
The property information being provided on or through the website is for the personal, non-commercial use of consumers and such information may not be used for any purpose other than to identify prospective properties consumers may be interested in purchasing.
Some properties which appear for sale on the website may no longer be available because they are for instance, under contract, sold or are no longer being offered for sale.
Property information displayed is deemed reliable but is not guaranteed.
Copyright 2026 Bright MLS, Inc.
Ask me questions while you tour the home.