
Malinda Pollock
Coldwell Banker Walden & Kirkland
(229) 509-7664
127 Total Sales
5 in Green Acres
$140K - $195K Price Range
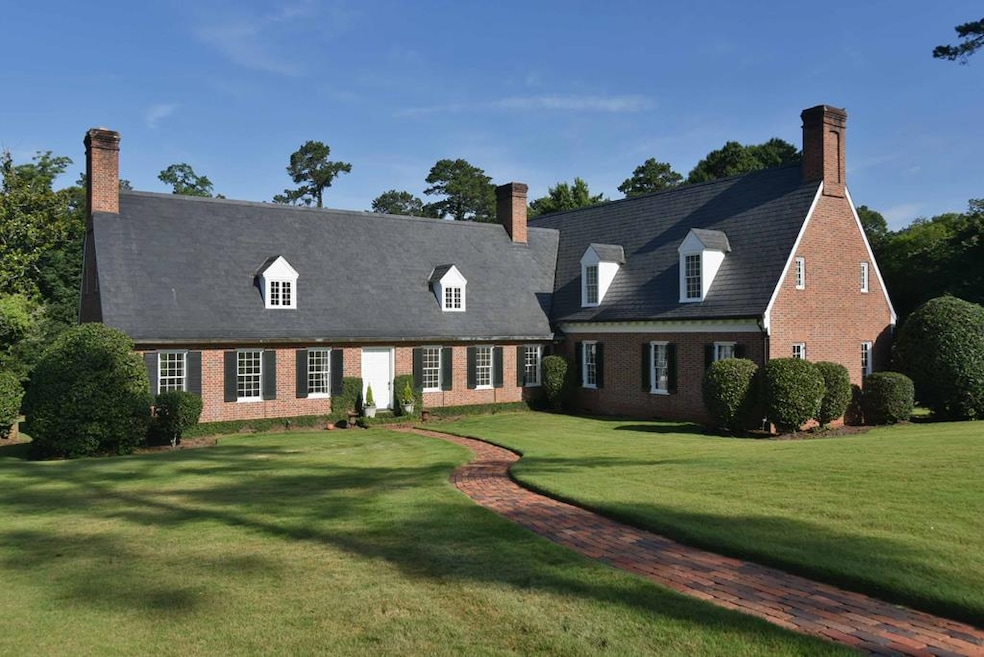
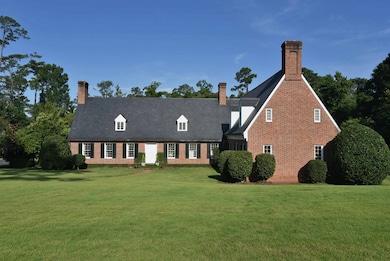
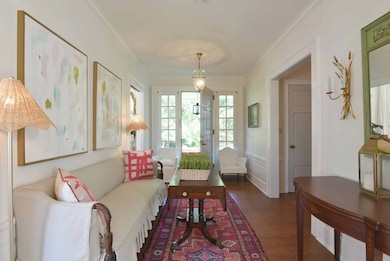
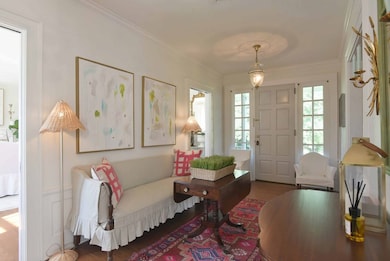
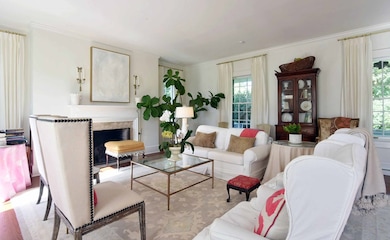
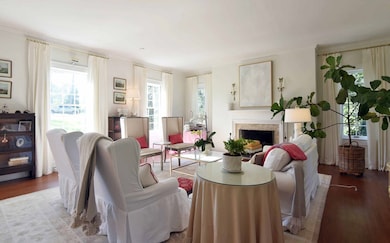
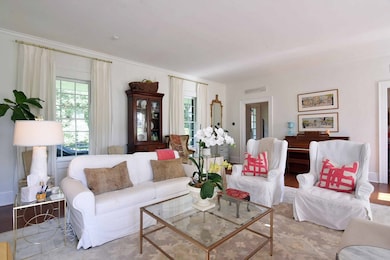
Price Improvement! Nestled on approximately +/-12.34 acres of lush, manicured grounds, 1207 Pinecrest offers a rare blend of historic charm, architectural elegance, and serene Southern living. From the moment you arrive, the home's British brick exterior, slate roof, dentil molding, and real working roll-out shutters create a striking first impression. The rolling lawn and thoughtfully designed outdoor spaces—including a covered patio and inviting seating areas—set the stage for both quiet mornings and lively gatherings. Inside, the home unfolds with a natural flow and timeless craftsmanship. The welcoming foyer leads into a spacious great room filled with natural light, hardwood floors, and one of three fireplaces. The formal dining room, also with a fireplace, accommodates even the largest of tables and includes an entertaining closet. The kitchen is a true standout, featuring original cabinetry, a large breakfast room with built-ins, a coffee bar, and a charming side entrance for friends and family. Down the hall, a half bath leads to the cozy family room, complete with paneled wood walls, hidden built-ins, and another fireplace—perfect for holiday mornings or quiet evenings. The main level includes two generously sized bedrooms, while the primary suite offers dual full bathrooms, a dressing room or office, and direct access to outdoor space. Upstairs, two additional bedrooms share an oversized bath, with one bedroom featuring its own fireplace. Hardwood floors continue throughout the upper level. Two expansive walk-in attics provide ample storage and potential for future expansion. One even includes the original darkroom, ideal for photography enthusiasts. Beyond the main residence, the property features ancient live oaks, camellias, garden areas, and winding trails. The historic guest house—once a dance hall pavilion—adds a unique touch with its own Coke fountain, kitchen, sauna, his-and-her baths, vaulted ceilings, sleeping lofts, and a dramatic two-story fireplace. Modern sliding glass doors open to a spacious entertaining area that seamlessly blends indoor and outdoor living. 1207 Pinecrest is more than a home—it's a lifestyle. Whether you're drawn to fireside evenings, hosting unforgettable events, or simply enjoying the tranquility of nature, this property offers a harmonious balance of elegance, comfort, and timeless appeal. FULL VIDEO TOUR!
Last Agent to Sell the Property
Hughey & Neuman, Inc. Brokerage Phone: 2294360212 License #278387 Listed on: 10/07/2025
We collect this data history from publicly available records. To have your information removed, we recommend requesting removal directly through your county’s website.
Malinda Pollock
Coldwell Banker Walden & Kirkland
(229) 509-7664
127 Total Sales
5 in Green Acres
$140K - $195K Price Range
Lauren Watson
Coldwell Banker Walden & Kirkland
(229) 509-7673
36 Total Sales
1 in Green Acres
$361,000 Price
Mary Linda Cotten
Coldwell Banker Walden & Kirkland
(229) 509-5548
210 Total Sales
5 in Green Acres
$85K - $250K Price Range
Annick Smith
Coldwell Banker Walden & Kirkland
(229) 509-7693
80 Total Sales
3 in Green Acres
$160K - $200K Price Range
Clint Faircloth
Keller Williams Georgia Communities
(229) 304-5364
75 Total Sales
1 in Green Acres
$219,900 Price
Cindy Martins
Exp Realty LLC
(229) 509-7772
261 Total Sales
2 in Green Acres
$130K - $132K Price Range
We collect this data history from publicly available records. To have your information removed, we recommend requesting removal directly through your county’s website.
| Date | Type | Sale Price | Title Company |
|---|---|---|---|
| Trustee Deed | $280,000 | -- | |
| Administrators Deed | -- | -- | |
| Deed | -- | -- |
We collect this data history from publicly available records. To have your information removed, we recommend requesting removal directly through your county’s website.
| Date | Status | Loan Amount | Loan Type |
|---|---|---|---|
| Open | $331,200 | New Conventional | |
| Closed | $224,000 | New Conventional |
We collect this data history from publicly available records. To have your information removed, we recommend requesting removal directly through your county’s website.
| Date | Event | Price | List to Sale | Price per Sq Ft | Prior Sale |
|---|---|---|---|---|---|
| 05/29/2026 05/29/26 | Sold | $553,000 | +1.5% | $127 / Sq Ft | |
| 04/20/2026 04/20/26 | Pending | -- | -- | -- | |
| 01/30/2026 01/30/26 | Price Changed | $545,000 | -2.5% | $125 / Sq Ft | |
| 10/28/2025 10/28/25 | For Sale | $559,000 | 0.0% | $129 / Sq Ft | |
| 10/19/2025 10/19/25 | Pending | -- | -- | -- | |
| 10/07/2025 10/07/25 | For Sale | $559,000 | +99.6% | $129 / Sq Ft | |
| 10/05/2018 10/05/18 | Sold | $280,000 | -- | $64 / Sq Ft | View Prior Sale |
| 08/17/2018 08/17/18 | Pending | -- | -- | -- |
We collect this data history from publicly available records. To have your information removed, we recommend requesting removal directly through your county’s website.
| Year | Tax Paid | Tax Assessment Tax Assessment Total Assessment is a certain percentage of the fair market value that is determined by local assessors to be the total taxable value of land and additions on the property. | Land | Improvement |
|---|---|---|---|---|
| 2025 | $7,596 | $150,000 | $9,520 | $140,480 |
| 2024 | $7,596 | $150,000 | $9,520 | $140,480 |
| 2023 | $6,989 | $150,000 | $9,520 | $140,480 |
| 2022 | $7,014 | $150,000 | $9,520 | $140,480 |
| 2021 | $6,503 | $150,000 | $9,520 | $140,480 |
| 2020 | $6,518 | $150,000 | $9,520 | $140,480 |
| 2019 | $4,886 | $150,000 | $9,520 | $140,480 |
| 2018 | $0 | $150,000 | $9,520 | $140,480 |
| 2017 | $9,305 | $228,040 | $9,520 | $218,520 |
| 2016 | $9,246 | $226,440 | $9,520 | $216,920 |
| 2015 | $9,271 | $226,440 | $9,520 | $216,920 |
| 2014 | $9,622 | $238,000 | $21,080 | $216,920 |
Seller's Agent in 2026
KATIE HUGHEY GATEWOOD
Hughey & Neuman, Inc.
(229) 881-0743
8 in this area
230 Total Sales
B
Buyer's Agent in 2026
Brian Myler
Virtual Realty Team
(229) 436-8811
1 in this area
35 Total Sales
Seller's Agent in 2018
Lauren Watson
Coldwell Banker Walden & Kirkland
(229) 343-3714
1 in this area
36 Total Sales
Source: Albany Board of REALTORS®
MLS Number: 166853
APN: 0000G-00005-004
Ask me questions while you tour the home.