NOT LISTED FOR SALE

Estimated Value: $537,000 - $661,772

4 Beds
3 Baths
2,984 Sq Ft
$199/Sq Ft Est. Value

Sale Details

Date Sold: November 7, 2023

Last sale price $675,000 $226 Per Sq Ft

Est. 12% decrease in value since last sale

Current estimated payment $3,699 / mo

15 Days on Market

Highlights

  • Lake Front
  • 4.37 Acre Lot
  • Main Floor Primary Bedroom
  • Primary Bedroom Suite
  • Contemporary Architecture
  • Bonus Room

About This Home

As of November 2023

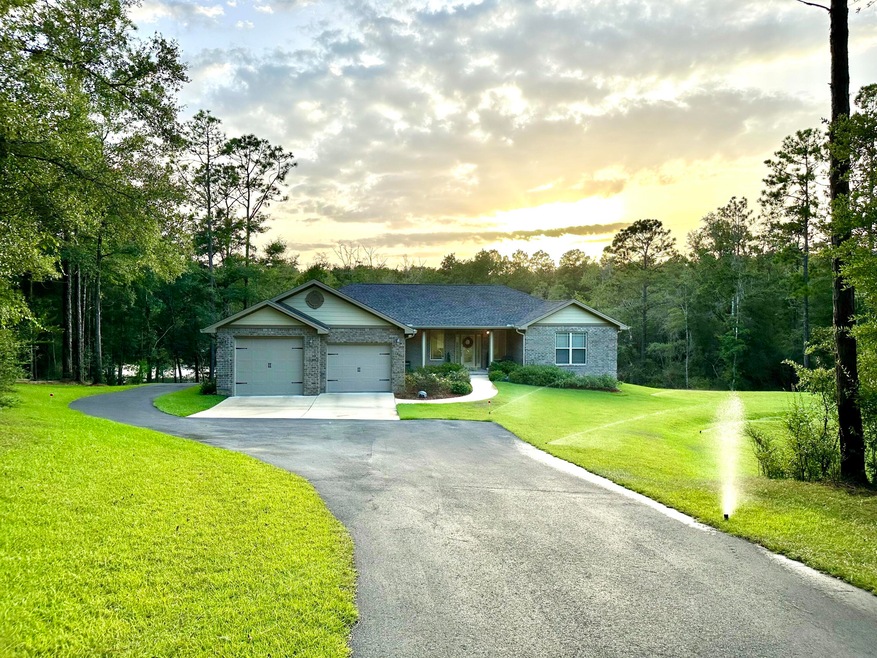
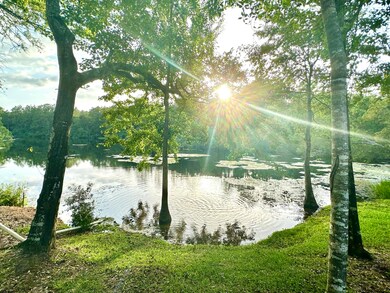
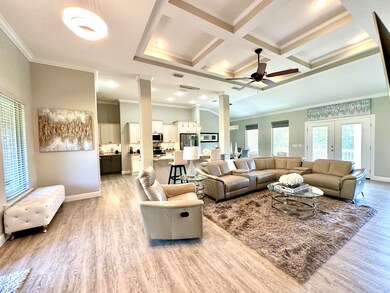
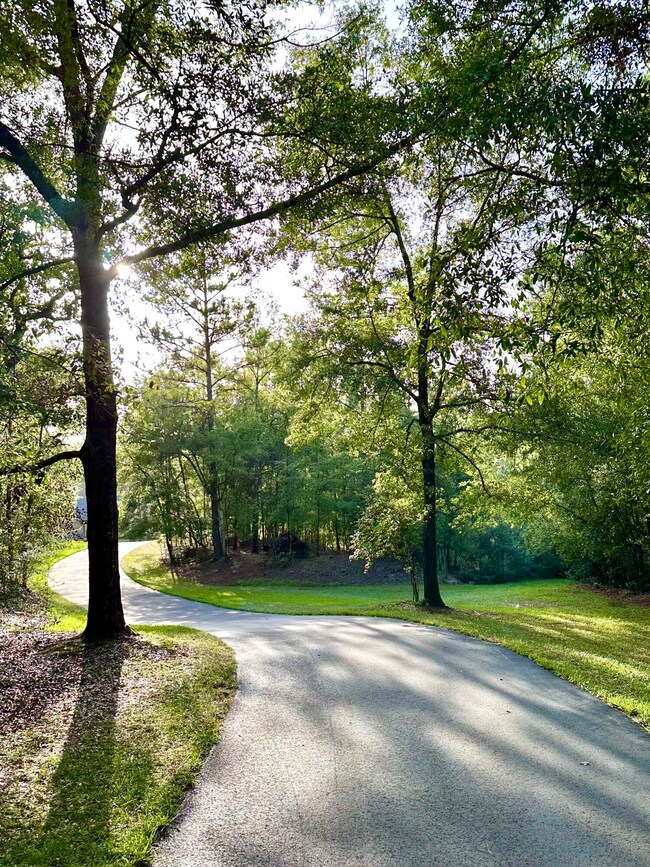
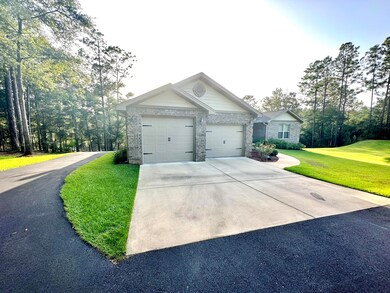
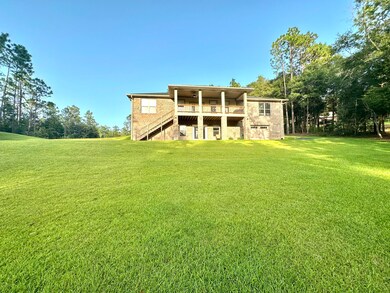
LAKEFRONT! 4.37 manicured acres! Custom Home with FINISHED walkout basement! This immaculate like new custom 2984 sqft 4 bd 3 full bath home is a showstopper. You will be impressed by the ceiling details, the spacious open concept layout, and the quality construction. The master bedroom and 2 guest bedrooms are located on the main level with both the master and 1 guest bedroom featuring a lakefront view. Downstairs there is a full bathroom, a walk in closet, a large open bonus space currently used as a game room/workout room/ media room,, and an additional room that is used for storage but could be a great theater room or safe room/storm shelter room. The walk out basement features French doors leading to a covered patio, all of which overlooks the peaceful lake.There is a separate entry and a single car garage/workshop that accesses the basement. Downstairs could be a fully separate living quarters and has unlimited potential as to how you may choose to use the space. The landscaping is superb! The lush green grass is irrigated via a pump that draws from the lake, so no need to run up your water bill while keeping your yard looking like a golf course. The driveway is asphalt and is lined with trees, providing both privacy and a serene setting! The lake is filled with turtles and fish! You will love this little piece of paradise. Centrally located in Crestview, close to everything, and no HOA! This is a rare find so act fast to avoid losing out. Call to schedule your private showing today.

Last Agent to Sell the Property

Robyn Helt

Elite Real Estate Services of NWFL LLC License #3183046 Listed on: 08/29/2023

Last Buyer's Agent

Robyn Helt

Brooks & Brooks Real Estate In

Home Details

Home Type

  • Single Family

Est. Annual Taxes

  • $5,241

Year Built

  • Built in 2020

Lot Details

  • 4.37 Acre Lot
  • Lake Front
  • Sprinkler System
  • Lawn Pump
  • Property is zoned City, Resid Single Family

Home Design

  • Contemporary Architecture
  • Brick Exterior Construction
  • Dimensional Roof
  • Composition Shingle Roof

Interior Spaces

  • 2,984 Sq Ft Home
  • 2-Story Property
  • Woodwork
  • Crown Molding
  • Coffered Ceiling
  • Tray Ceiling
  • Recessed Lighting
  • Fireplace
  • Great Room
  • Dining Area
  • Bonus Room
  • Lake Views
  • Laundry Room
  • Finished Basement

Kitchen

  • Electric Oven or Range
  • Induction Cooktop
  • Microwave
  • Ice Maker
  • Dishwasher
  • Disposal

Flooring

  • Painted or Stained Flooring
  • Wall to Wall Carpet
  • Tile

Bedrooms and Bathrooms

  • 4 Bedrooms
  • Primary Bedroom on Main
  • Primary Bedroom Suite
  • Dressing Area
  • 3 Full Bathrooms
  • Cultured Marble Bathroom Countertops
  • Dual Vanity Sinks in Primary Bathroom
  • Separate Shower in Primary Bathroom
  • Garden Bath

Parking

  • Attached Garage
  • Automatic Garage Door Opener

Outdoor Features

  • Covered Deck
  • Separate Outdoor Workshop
  • Porch

Schools

  • Bob Sikes Elementary School
  • Davidson Middle School
  • Crestview High School

Utilities

  • Central Air
  • Underground Utilities
  • Electric Water Heater
  • Septic Tank
  • Cable TV Available

Community Details

  • Crestview Suburb Subdivision

Listing and Financial Details

  • Assessor Parcel Number 01-3N-24-0000-0001-0180

Home Details

Home Type

Single Family

Est. Annual Taxes

$5,241

Year Built

Built in 2020

Lot Details

4.37 Acres

Listing Details

  • Property Sub Type: Detached Single Family
  • Prop. Type: Residential
  • Lot Size Acres: 4.37
  • Lot Size: irregular
  • Road Frontage Type: City Street
  • Road Surface Type: Paved
  • Subdivision Name: crestview Suburb
  • Directions: From HWY 90 go N on Old Bethel Rd , make a right on Tallokas, home on left. No sign. From HWY 85 N turn on Old Bethel, Left on Seminole Dr, Left on Creek DRrive, round the corner it becomes Tallokas, home on Right
  • Architectural Style: Contemporary
  • Carport Y N: No
  • New Construction: No
  • Building Stories: 2
  • Year Built: 2020
  • Remarks Misc:Remarks: LAKEFRONT! 4.37 manicured acres! Custom Home with FINISHED walkout basement! This immaculate like new custom 2984 sqft 4 bd 3 full bath home is a showstopper. You will be impressed by the ceiling details, the spacious open concept layout, and the quality construction. The master bedroom and 2 guest bedrooms are located on the main level with both the master and 1 guest bedroom featuring a lakefront view. Downstairs there is a full bathroom, a walk in closet, a large open bonus space currently used as a game room/workout room/ media room,, and an additional room that is used for storage but could be a great theater room or safe room/storm shelter room. The walk out basement features French doors leading to a covered patio, all of which overlooks the peaceful lake.There is a separate entry
  • Utilities Electric: Yes
  • Utilities:Public Water: Yes
  • Energy:AC - Central Elect: Yes
  • Energy:Water Heater - Elect: Yes
  • Utilities:Septic Tank: Yes
  • Appliances Microwave: Yes
  • Rooms:Laundry2: Yes
  • Rooms:Bonus Room: Yes
  • Rooms:Dining Area: Yes
  • Waterview:Lake2: Yes
  • Utilities:Underground: Yes
  • Rooms:Great Room: Yes
  • Waterfront:Lake: Yes
  • Special Features: None
  • Stories: 2

Interior Features

  • Appliances: Auto Garage Door Opn, Dishwasher, Disposal, Microwave, Refrigerator W/IceMk, Smooth Stovetop Rnge, Stove/Oven Electric
  • Full Bathrooms: 3
  • Total Bedrooms: 4
  • Interior Amenities: Basement Finished, Ceiling Crwn Molding, Ceiling Tray/Cofferd, Fireplace, Floor Tile, Floor WW Carpet, Lighting Recessed, Window Treatmnt Some, Woodwork Painted
  • Appliances:StoveOven Electric: Yes
  • Master Bedroom:First: Yes
  • Appliances Dishwasher: Yes
  • Mstr BdrmMstr Bath:MBath Garden Tub: Yes
  • Mstr BdrmMstr Bath:MBath Separate Shwr: Yes
  • Interior:Floor Tile: Yes
  • Appliances:Refrigerator WIceMk: Yes
  • Appliances:Smooth Stovetop Rnge: Yes
  • Mstr BdrmMstr Bath:MBath Cultured Mrble: Yes
  • Mstr BdrmMstr Bath:MBath Double Vanity: Yes
  • Interior:Ceiling Crwn Molding: Yes
  • Interior:Floor WW Carpet: Yes
  • Interior:Lighting Recessed: Yes
  • Interior:Woodwork Painted: Yes
  • Mstr BdrmMstr Bath:MBath Dressing Area: Yes
  • Interior:Ceiling TrayCofferd: Yes
  • Interior:Fireplace: Yes
  • Interior:Basement Finished: Yes

Exterior Features

  • View: Lake
  • Waterfront Features: Lake
  • Waterfront: Yes
  • Construction Type: Brick, Roof Dimensional Shg
  • Exterior Features: Deck Covered, Lawn Pump, Porch, Sprinkler System, Workshop
  • Property Condition: Construction Complete
  • Construction Status:Construction Complete: Yes
  • Exterior:Porch: Yes
  • Exterior:Deck Covered: Yes
  • ConstructionSiding:Roof Dimensional Shg: Yes
  • Exterior:Lawn Pump: Yes
  • Exterior:Sprinkler System: Yes
  • ConstructionSiding:Brick: Yes
  • Exterior:Workshop: Yes

Garage/Parking

  • Attached Garage: Yes
  • General Property Info:Garage2: Yes
  • Parking Features:Garage Attached: Yes
  • Appliances:Auto Garage Door Opn: Yes
  • Rooms:Garage5: Yes

Utilities

  • Cooling: Central Air
  • Cooling Y N: Yes
  • Utilities: Electric, Public Water, Septic Tank, TV Cable, Underground
  • Utility: Yes

Schools

  • Elementary School: Bob Sikes
  • High School: Crestview
  • Middle Or Junior School: Davidson

Lot Info

  • Lot Size Sq Ft: 190357.2
  • Parcel #: 01-3N-24-0000-0001-0180
  • Zoning: City, Resid Single Family
  • ResoLotSizeUnits: Acres

Tax Info

  • Tax Annual Amount: 5241.28
  • Tax Year: 2022

Ownership History

We collect this data history from publicly available records. To have your information removed, we recommend requesting removal directly through your county’s website.

Date Name Owned For Owner Type

Purchase Details

Listed on
Aug 29, 2023
Closed on
Nov 6, 2023
Sold by
Bought by
Seller's Agent
Robyn Helt
Elite Real Estate Services of NWFL LLC
Buyer's Agent
Robyn Helt
Brooks & Brooks Real Estate In
List Price
$675,000
Sold Price
$675,000
Views
17
Current Estimated Value
$592,443

Home Financials for this Owner

Home Financials are based on the most recent Mortgage that was taken out on this home.
Estimated Appreciation
-$82,557
Avg. Annual Appreciation
-4.67%

Purchase Details

Closed on
Mar 29, 2019
Sold by
Bought by

Purchase Details

Closed on
Apr 30, 2002
Sold by
Bought by
Source: Public Records

Range of Values:

--
Value Increase
--
Percent Increase
--
Adjusted for Inflation
Collateral Analytics

Collateral Analytics Collateral Analytics AVMs (Automated Valuation Model) employ a number of statistical approaches combined with neighborhood-specific comparable selection guarantees the most up-to-date and precise valuations.

Not Available

Collateral Analytics does not have data for the current month. Please view the chart for historical values.

ICE

ICE Mortgage Technology ICE Mortgage Technology’s AVM (Automated Valuation Model) is a state-of-the-art online residential property valuation tool that provides a quick and accurate estimate of the value of almost any home in the U.S.

Not Available

ICE Mortgage Technology does not have data for the current month. Please view the chart for historical values.

First American

First American First American Data & Analytics’ next-generation AVM combines unrivaled data assets with a blended ensemble of valuation models to produce highly accurate, reliable valuations you can trust.

Not Available

First American does not have data for the current month. Please view the chart for historical values.

Quantarium

Quantarium Quantarium’s valuation service, repeatedly proven the industry’s most accurate and comprehensive, is supercharged with a self-learning and auto-tuning AI engine that continually becomes smarter and more accurate as it processes daily inputs from the industry’s leading RE data lake.

Not Available

Quantarium does not have data for the current month. Please view the chart for historical values.

Average Value
Not Available
List Price
Sold Price
Create a Home Valuation Report for This Property
The Home Valuation Report is an in-depth analysis detailing your home's value as well as a comparison with similar homes in the area

Home Values in the Area

Source: Public Records

Average Home Value in this Area


Source: Public Records

Purchase History

We collect this data history from publicly available records. To have your information removed, we recommend requesting removal directly through your county’s website.

Date Buyer Sale Price Title Company
$675,000 None Listed On Document
$50,000 Mian Street Land Title Co
$30,000 Lawyers Title Agency Of The
Source: Public Records

Property History

We collect this data history from publicly available records. To have your information removed, we recommend requesting removal directly through your county’s website.

Date Event Price List to Sale Price per Sq Ft
11/07/2023 11/07/23 Sold $675,000 0.0% $226 / Sq Ft
09/06/2023 09/06/23 Pending -- -- --
08/29/2023 08/29/23 For Sale $675,000 0.0% $226 / Sq Ft
08/25/2023 08/25/23 Pending -- -- --
08/22/2023 08/22/23 For Sale $675,000 -- $226 / Sq Ft
Source: Emerald Coast Association of REALTORS®

Tax History

We collect this data history from publicly available records. To have your information removed, we recommend requesting removal directly through your county’s website.

Year Tax Paid Tax Assessment Tax Assessment Total Assessment is a certain percentage of the fair market value that is determined by local assessors to be the total taxable value of land and additions on the property. Land Improvement
2025 $5,656 $398,273
2024 $5,382 $387,049
2023 $5,382 $374,230 $0 $0
2022 $5,241 $363,330 $0 $0
2021 $5,220 $352,748 $0 $0
2020 $725 $43,054 $43,054 $0
2019 $618 $36,326 $36,326 $0
2018 $624 $36,326 $0 $0
2017 $632 $36,326 $0 $0
2016 $629 $36,326 $0 $0
2015 $624 $35,268 $0 $0
2014 $655 $39,082 $0 $0
Source: Public Records

Agents Affiliated with this Home

  • Section Image
See All Agents

Map

Source: Emerald Coast Association of REALTORS®

MLS Number: 930505

Emerald Coast Association of REALTORS®

APN: 01-3N-24-0000-0001-0180

Your Personal Tour Guide

Ask me questions while you tour the home.