
Edward Gunther
Keller Williams North Shore West
(224) 287-9194
24 Total Sales
1 in Wheeling
$405,000 Price
Estimated Value: $231,736
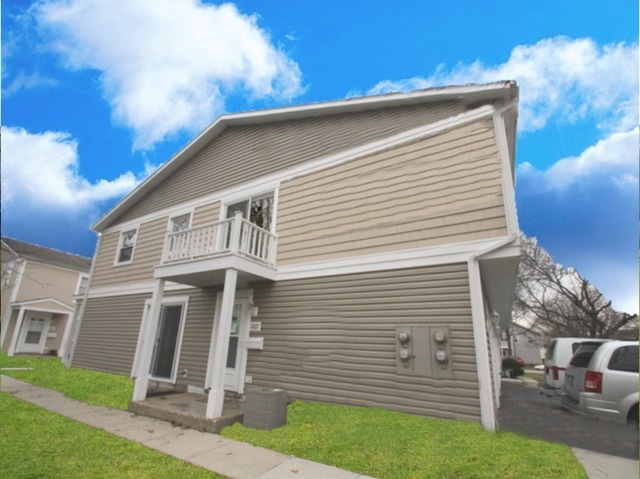
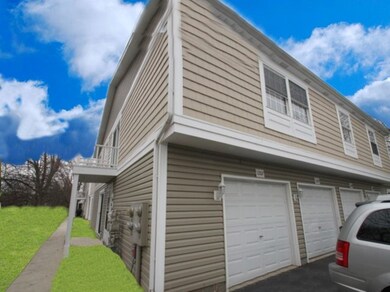
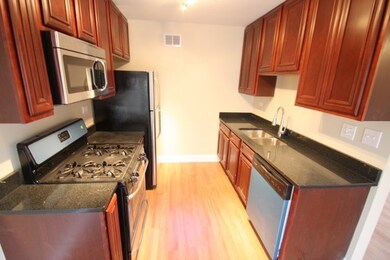
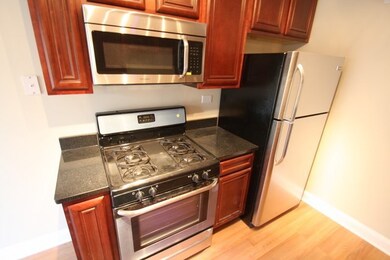
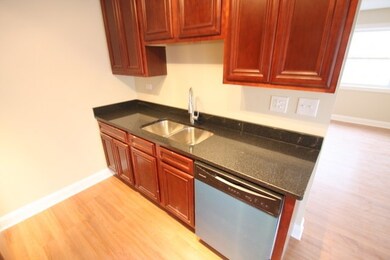
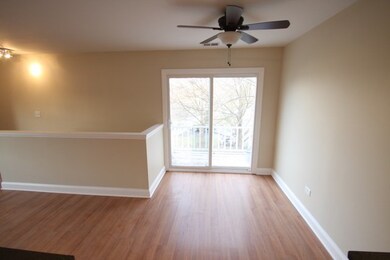
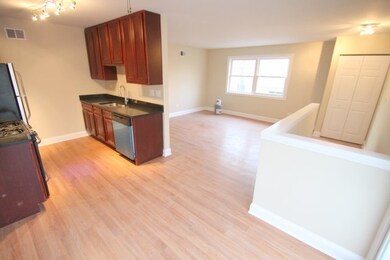
Townhouse w/the Modern Updates, REMODELED 5 years ago, Attached 1 car Garage leads to private entrance. Large Eat-in Kitchen with Cherry Cabinets, Granite Counter,& SS Appliances including Ice Maker Fridge, Microwave & Dishwasher! In-unit laundry. Kitchen & Living RM has Pergo Flooring. All Bedrooms have Carpeting. Bath w/ Vanity & Fixtures. Modern fixtures & Blinds throughout. Pool for hot summer months. Available first week of May.
Last Agent to Rent the Property
Spallone Realty License #471014663 Listed on: 04/04/2018
Last Renter's Agent
Dan Kim
Baird & Warner
We collect this data history from publicly available records. To have your information removed, we recommend requesting removal directly through your county’s website.
Edward Gunther
Keller Williams North Shore West
(224) 287-9194
24 Total Sales
1 in Wheeling
$405,000 Price
Joyce Konnerth
Konnerth Realty Group
(224) 877-7579
75 Total Sales
1 in Wheeling
$175,000 Price
Brian Khurelbaatar
Compass
(773) 869-7841
120 Total Sales
1 in Wheeling
$590,000 Price
Veronica Goodrich
Keller Williams Success Realty
(224) 900-2537
53 Total Sales
1 in Wheeling
$145,000 Price
Darren Allen
Real Broker LLC
(224) 507-1815
292 Total Sales
3 in Wheeling
$285K - $475K Price Range
Helen Paredes
@properties Christies International Real Estate
(877) 801-0624
48 Total Sales
1 in Wheeling
$340,000 Price
We collect this data history from publicly available records. To have your information removed, we recommend requesting removal directly through your county’s website.
| Date | Buyer | Sale Price | Title Company |
|---|---|---|---|
| -- | None Available | ||
| $55,500 | Thoroughbred Title Agency In | ||
| $77,500 | Ort | ||
| -- | None Available | ||
| $118,500 | Chicago Title Insurance Co | ||
| $97,000 | -- |
We collect this data history from publicly available records. To have your information removed, we recommend requesting removal directly through your county’s website.
| Date | Status | Borrower | Loan Amount |
|---|---|---|---|
| Open | $44,400 | ||
| Previous Owner | $132,000 | ||
| Previous Owner | $19,000 | ||
| Previous Owner | $10,000 | ||
| Previous Owner | $117,285 | ||
| Previous Owner | $115,700 |
We collect this data history from publicly available records. To have your information removed, we recommend requesting removal directly through your county’s website.
| Date | Event | Price | List to Sale | Price per Sq Ft |
|---|---|---|---|---|
| 04/25/2018 04/25/18 | Under Contract | -- | -- | -- |
| 04/25/2018 04/25/18 | Rented | $1,500 | 0.0% | -- |
| 04/16/2018 04/16/18 | Price Changed | $1,500 | -1.6% | $1 / Sq Ft |
| 04/04/2018 04/04/18 | For Rent | $1,525 | +2.0% | -- |
| 04/13/2016 04/13/16 | Rented | $1,495 | 0.0% | -- |
| 04/05/2016 04/05/16 | Under Contract | -- | -- | -- |
| 03/16/2016 03/16/16 | For Rent | $1,495 | 0.0% | -- |
| 02/29/2016 02/29/16 | Off Market | $1,495 | -- | -- |
| 02/22/2016 02/22/16 | For Rent | $1,495 | -- | -- |
We collect this data history from publicly available records. To have your information removed, we recommend requesting removal directly through your county’s website.
| Year | Tax Paid | Tax Assessment Tax Assessment Total Assessment is a certain percentage of the fair market value that is determined by local assessors to be the total taxable value of land and additions on the property. | Land | Improvement |
|---|---|---|---|---|
| 2025 | $5,034 | $21,590 | $3,079 | $18,511 |
| 2024 | $5,034 | $15,021 | $2,566 | $12,455 |
| 2023 | $4,800 | $15,021 | $2,566 | $12,455 |
| 2022 | $4,800 | $15,021 | $2,566 | $12,455 |
| 2021 | $4,423 | $11,938 | $427 | $11,511 |
| 2020 | $4,308 | $11,938 | $427 | $11,511 |
| 2019 | $4,378 | $13,360 | $427 | $12,933 |
| 2018 | $3,279 | $8,985 | $342 | $8,643 |
| 2017 | $3,212 | $8,985 | $342 | $8,643 |
| 2016 | $2,998 | $8,985 | $342 | $8,643 |
| 2015 | $2,014 | $5,651 | $1,453 | $4,198 |
| 2014 | $1,964 | $5,651 | $1,453 | $4,198 |
| 2013 | $1,814 | $5,651 | $1,453 | $4,198 |
Landlord's Agent in 2018
Anthony Spallone
Spallone Realty
(847) 970-8211
11 Total Sales
D
Tenant's Agent in 2018
Dan Kim
Baird Warner
Buyer's Agent in 2016
Joshua Berngard
Fulton Grace
(561) 302-3754
123 Total Sales
Source: Midwest Real Estate Data (MRED)
MLS Number: MRD09905000
APN: 03-04-204-074-1024
Disclaimer: Certain information contained herein is derived from information provided by parties other than Homes.com. All information provided is deemed reliable, but is not guaranteed to be accurate and should be independently verified.
All data is obtained from various sources and may not have been verified by broker or MLS GRID. Supplied Open House Information is subject to change without notice. All information should be independently reviewed and verified for accuracy. Properties may or may not be listed by the office/agent presenting the information. Some IDX listings have been excluded from this website.
Listings courtesy of Midwest Real Estate Data (MRED) as distributed by MLS GRID.
Based on information submitted to the MLS GRID
Ask me questions while you tour the home.