
Alec Childers
House 2 Home Realty Marion
(618) 603-4281
65 Total Sales
5 in Benton
$58K - $168K Price Range
Estimated Value: $154,752
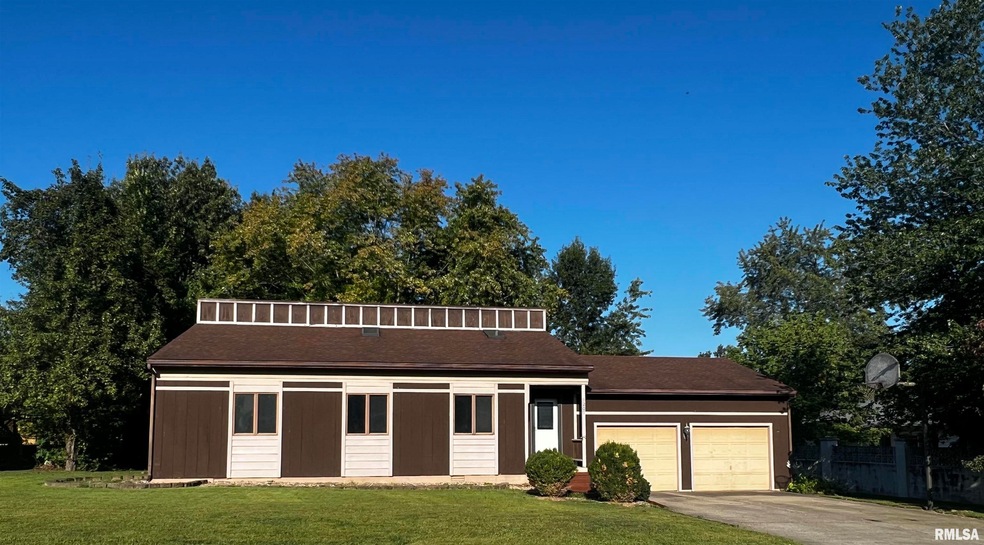
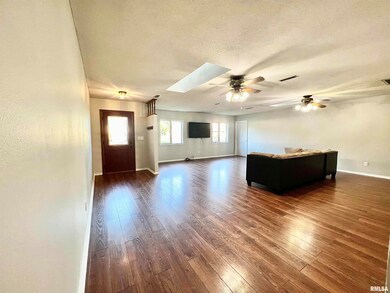
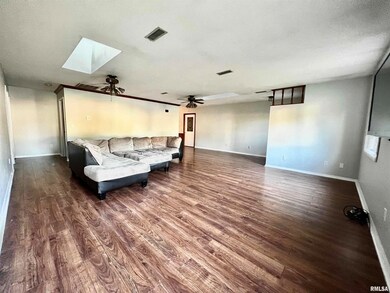
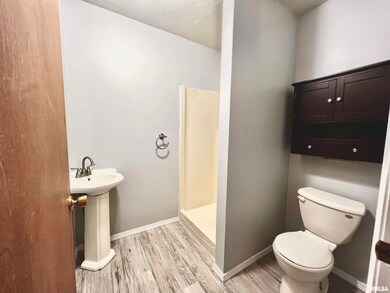
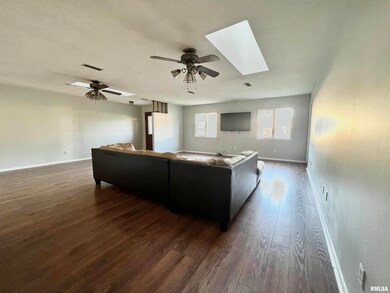
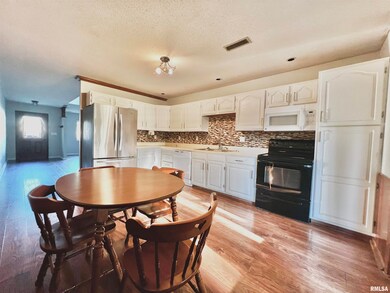
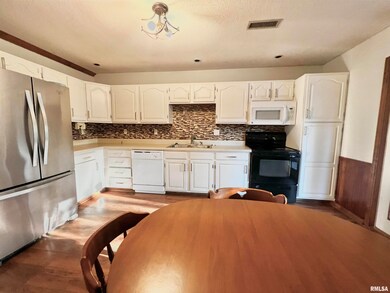
Priced to sell! This home offers a wonderful opportunity for those seeking a comfortable and inviting 3 bedroom, 2 bath home nestled in a great neighborhood! The spacious family room with two skylights and fresh neutral paint gives the space a clean and modern feel and truly is the heart of this home making it perfect for the holidays and entertaining. The Primary bedroom has an on suite bathroom. The kitchen has airy white cabinets and a french door leading to a covered porch. In addition to the inviting interior this home also boasts an above ground pool with a wrap around deck with built in seating. The two car attached garage offers plenty of storage. Call today to schedule your private showing!
Last Agent to Sell the Property
RE/MAX INTEGRITY Brokerage Phone: 618-316-7300 License #475201656 Listed on: 08/18/2023
We collect this data history from publicly available records. To have your information removed, we recommend requesting removal directly through your county’s website.
Alec Childers
House 2 Home Realty Marion
(618) 603-4281
65 Total Sales
5 in Benton
$58K - $168K Price Range
Brittany Neal
VIP Realty
(618) 603-2789
31 Total Sales
5 in Benton
$45K - $70K Price Range
Al Lenkaitis
Four Ways Realty
(618) 297-8563
77 Total Sales
7 in Benton
$40K - $189K Price Range
Amy Dodd
VIP Realty
(618) 516-8061
73 Total Sales
41 in Benton
$15K - $255K Price Range
Ayn Bartok
ALL IN ONE REAL ESTATE CO
(618) 994-3872
180 Total Sales
2 in Benton
$55,000 Price Range
Linda Cox
C21 HOUSE OF REALTY, INC. L
(618) 422-8651
135 Total Sales
2 in Benton
$86,000 Price Range
We collect this data history from publicly available records. To have your information removed, we recommend requesting removal directly through your county’s website.
| Date | Buyer | Sale Price | Title Company |
|---|---|---|---|
| -- | -- |
We collect this data history from publicly available records. To have your information removed, we recommend requesting removal directly through your county’s website.
| Date | Event | Price | List to Sale | Price per Sq Ft |
|---|---|---|---|---|
| 10/13/2023 10/13/23 | Sold | $146,500 | -5.5% | $93 / Sq Ft |
| 08/28/2023 08/28/23 | Price Changed | $155,000 | -8.3% | $98 / Sq Ft |
| 08/18/2023 08/18/23 | For Sale | $169,000 | -- | $107 / Sq Ft |
We collect this data history from publicly available records. To have your information removed, we recommend requesting removal directly through your county’s website.
| Year | Tax Paid | Tax Assessment Tax Assessment Total Assessment is a certain percentage of the fair market value that is determined by local assessors to be the total taxable value of land and additions on the property. | Land | Improvement |
|---|---|---|---|---|
| 2024 | $3,449 | $40,060 | $2,970 | $37,090 |
| 2023 | $2,709 | $35,140 | $2,605 | $32,535 |
| 2022 | $2,528 | $31,945 | $2,370 | $29,575 |
| 2021 | $2,269 | $28,025 | $2,080 | $25,945 |
| 2020 | $2,275 | $28,500 | $2,115 | $26,385 |
| 2019 | $2,208 | $27,820 | $2,065 | $25,755 |
| 2018 | $2,196 | $27,960 | $2,075 | $25,885 |
| 2017 | $2,159 | $27,535 | $2,045 | $25,490 |
| 2016 | $2,106 | $26,815 | $1,990 | $24,825 |
| 2015 | $2,003 | $25,465 | $1,890 | $23,575 |
| 2014 | $2,003 | $26,245 | $1,950 | $24,295 |
| 2013 | $1,920 | $26,245 | $1,950 | $24,295 |
Seller's Agent in 2023
CALLIE BROWN
RE/MAX
(618) 927-9997
99 Total Sales
K
Buyer's Agent in 2023
Kimberly Desett
Heavenly Homes Real Estate
(618) 435-0382
347 Total Sales
Source: RMLS Alliance
MLS Number: EB450260
APN: 08-19-303-019
Disclaimer: Certain information contained herein is derived from information provided by parties other than Homes.com. All information provided is deemed reliable, but is not guaranteed to be accurate and should be independently verified.
All data is obtained from various sources and may not have been verified by broker or MLS GRID. Supplied Open House Information is subject to change without notice. All information should be independently reviewed and verified for accuracy. Properties may or may not be listed by the office/agent presenting the information. Some IDX listings have been excluded from this website.IDX information is provided exclusively for personal, non-commercial use, and may not be used for any purpose other than to identify prospective properties consumers may be interested in purchasing. Information is deemed reliable but not guaranteed.
Listings courtesy of RMLS Alliance as distributed by MLS GRID.
Based on information submitted to the MLS GRID
Ask me questions while you tour the home.