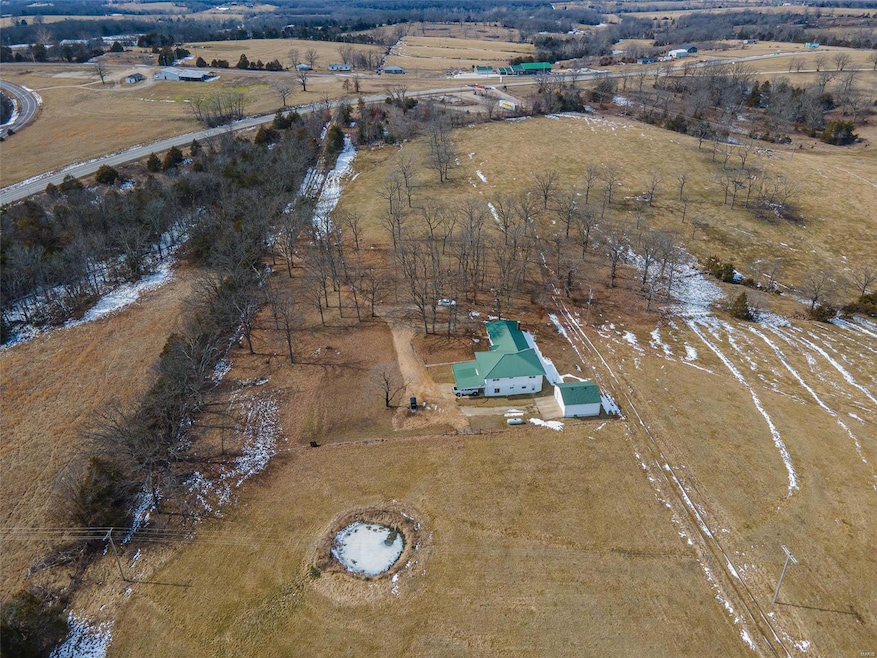
NOT LISTED FOR SALE

12072 U S 63 Vienna, MO 65582

4 Beds
3.5 Baths
2,914 Sq Ft
3.47 Acre Lot

Sale Details

Date Sold: April 2, 2025

3 Days on Market

Highlights

  • Center Hall Plan
  • Recreation Room
  • 2 Car Detached Garage
  • Vienna High School Rated 9+
  • Traditional Architecture
  • Oversized Parking

About This Home

As of April 2025

Escape to the tranquility of country living in this sprawling multi-level 4-bedroom, 3.5-bathroom home, perfectly situated on 4 scenic acres in Vienna. The main level welcomes you with a cozy living room featuring a propane fireplace, a well-appointed kitchen, a dining room, and a convenient primary suite with its own bathroom, plus a half bath for guests. Upstairs, you’ll find a spacious family room, three generously sized bedrooms, and a full bath, offering plenty of space for family and guests. The lower level boasts a large recreation room, a full bathroom, a laundry area, and ample storage. Outside, enjoy the convenience of an attached carport, an oversized detached garage, and an outdoor wood-burning furnace. With plenty of room to roam and endless possibilities, this is country living at its finest! Schedule your private showing today!

Last Agent to Sell the Property

Maggie French

EXP Realty, LLC License #2021010744 Listed on: 02/25/2025

EXP Realty, LLC

Last Buyer's Agent

Alexandria Dalton

EXP Realty, LLC License #2017010294

EXP Realty, LLC
Create a Home Valuation Report for This Property
The Home Valuation Report is an in-depth analysis detailing your home's value as well as a comparison with similar homes in the area

Home Details

Home Type

  • Single Family

Est. Annual Taxes

  • $899

Year Built

  • Built in 1950

Lot Details

  • 3.47 Acre Lot

Parking

  • 2 Car Detached Garage
  • 1 Carport Space
  • Oversized Parking
  • Garage Door Opener
  • Gravel Driveway
  • Additional Parking
  • Off-Street Parking

Home Design

  • Traditional Architecture
  • Vinyl Siding

Interior Spaces

  • 2,914 Sq Ft Home
  • Multi-Level Property
  • Bookcases
  • Ceiling Fan
  • Gas Fireplace
  • Center Hall Plan
  • Family Room
  • Living Room
  • Dining Room
  • Recreation Room
  • Storage Room
  • Carpet
  • Storm Doors
  • Electric Oven

Bedrooms and Bathrooms

  • 4 Bedrooms

Laundry

  • Laundry Room
  • Dryer
  • Washer

Basement

  • Walk-Out Basement
  • Partial Basement
  • Finished Basement Bathroom
  • Crawl Space
  • Basement Storage

Schools

  • Vienna Elem. Elementary School
  • Vienna High Middle School
  • Vienna High School

Utilities

  • Cooling Available
  • Heating Available
  • Water Softener
  • Lagoon System

Community Details

  • Workshop Area

Listing and Financial Details

  • Assessor Parcel Number 13-3.1-05-000-00-001.04

Home Details

Home Type

Single Family

Est. Annual Taxes

$899

Year Built

Built in 1950

Lot Details

3.47 Acres

Parking

2

Listing Details

  • Property Type: Residential
  • Year Built: 1950
  • Directions: From Rolla, take Hwy 63 North toward Vienna. In approximately 24 miles, the property will be on the right, across from the Hwy 28 intersections.
  • Property Sub-Type: Residential
  • Lot Size Acres: 3.47
  • Reso Association Amenities: Workshop Area
  • Co List Office Phone: 2241761
  • Subdivision Name: County
  • Above Grade Finished Sq Ft: 2914
  • Architectural Style: Traditional
  • Carport Y N: Yes
  • Reso Fireplace Features: Gas
  • Unit Levels: Multi/Split
  • Reso Window Features: Some Storm Doors
  • Age: 75
  • Special Areas: Family Room,Living Room
  • Style Description: Other
  • Special Features: VirtualTour
  • Property Sub Type: Detached

Interior Features

  • Basement: Bathroom in LL, Crawl Space, Partial, Storage Space, Walk-Out Access
  • Interior Amenities: Bookcases, Center Hall Plan, Carpets
  • Appliances: Dryer, Electric Oven, Refrigerator, Washer, Water Softener
  • Basement YN: Yes
  • Full Bathrooms: 3
  • Half Bathrooms: 1
  • Total Bedrooms: 4
  • Fireplaces: 1
  • Fireplace: Yes
  • Main Level Bathrooms: 2
  • Fireplace Location: Living Room

Beds/Baths

  • Bedroom Description: Main Floor Primary,Primary Bdr. Suite

Exterior Features

  • Pool Private: No
  • Waterfront: No
  • Disclosures: Unknown, Flood Plain No, Relocation, Sellers Discl. Avail, Septic Disclosure
  • Construction Type: Vinyl Siding
  • Other Structures: Garage(s)

Garage/Parking

  • Carport Spaces: 1
  • Garage Spaces: 2
  • Attached Garage: No
  • Covered Parking Spaces: 3
  • Attached Garage: Yes
  • Parking Features: Additional Parking, Detached, Garage Door Opener, Off Street, Oversized
  • Driveway: Gravel

Utilities

  • Sewer: Lagoon
  • Cooling: Ceiling Fan(s), Electric
  • Heating: Other
  • HeatingYN: Yes
  • Water Source: Public

Schools

  • Elementary School: Vienna Elem.
  • Junior High Dist: Maries Co. R-I
  • High School: Vienna High
  • Middle Or Junior School: Vienna High

Lot Info

  • Lot Dimensions: +/- 3.47 Acres
  • Lot Size Sq Ft: 151153
  • Parcel Number: 13-3.1-05-000-00-001.04
  • Lot Number: 6 & 7

Rental Info

  • Sub Lease: 0

Tax Info

  • Tax Year: 2024
  • Tax Annual Amount: 899

Property History

We collect this data history from publicly available records. To have your information removed, we recommend requesting removal directly through your county’s website.

Date Event Price List to Sale Price per Sq Ft
04/02/2025 04/02/25 Sold -- -- --
02/28/2025 02/28/25 Pending -- -- --
02/25/2025 02/25/25 Price Changed $265,000 0.0% $91 / Sq Ft
02/25/2025 02/25/25 For Sale $265,000 -- $91 / Sq Ft
02/12/2025 02/12/25 Off Market -- -- --
Source: MARIS MLS

Agents Affiliated with this Home

  • Section Image
  • Section Image
See All Agents

Map

Source: MARIS MLS

MLS Number: MIS25007693

MARIS MLS
Your Personal Tour Guide

Ask me questions while you tour the home.