
Allison Hawkins
Keller Williams Realty Signature
(779) 774-7983
294 Total Sales
3 in Rockton
$205K - $235K Price Range
Estimated Value: $330,996
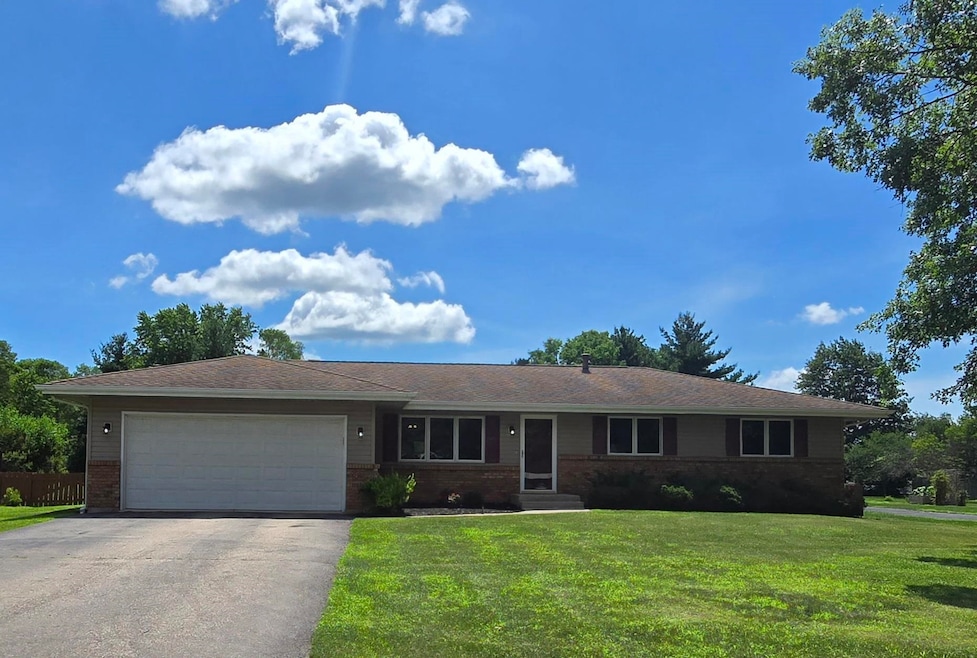
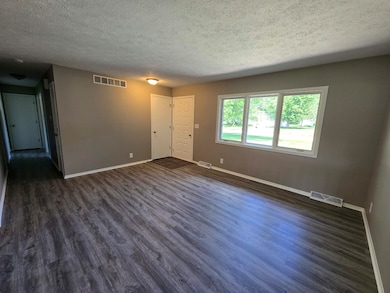
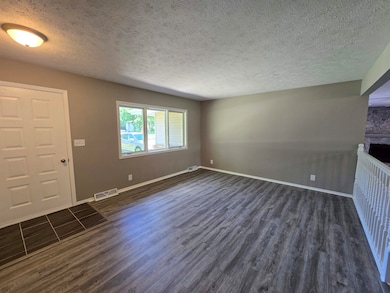
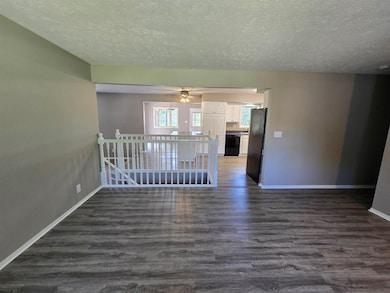
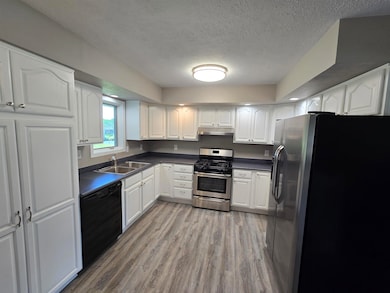
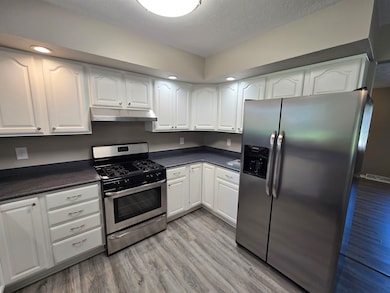
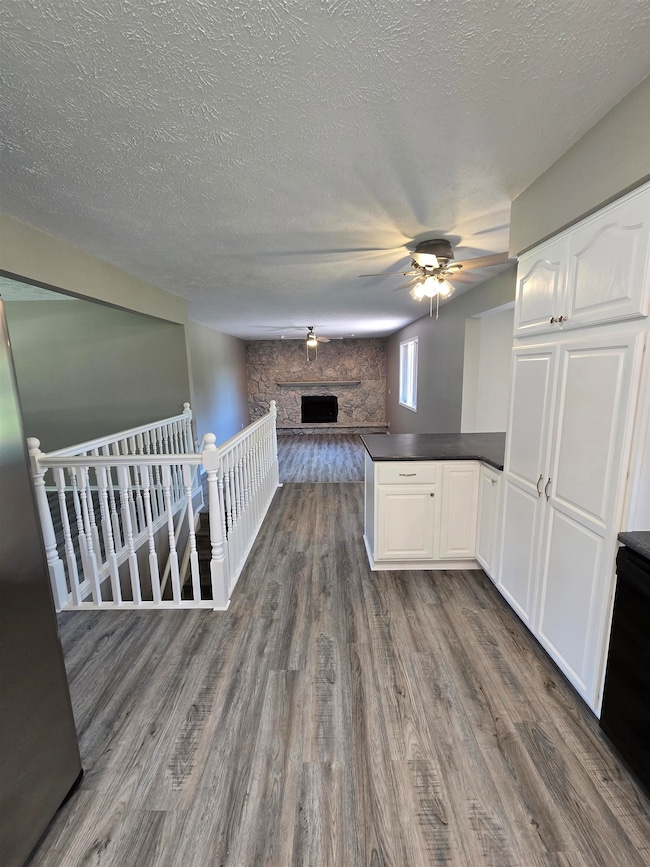
Everything has been done for you in this beautifully updated 3 bedroom, 2 bath ranch in a desirable Roscoe neighborhood! This home is larger than it looks with a main floor family room with a large stone wall surrounded fireplace, separate dining room and a 3 season screened room for relaxing outside! The 20x24 outbuilding has electric and heat along with an overhead door and the large storage shed has room for all of your outdoor storage needs. Both bathrooms and kitchen have been updated, all of the flooring on the main floor is new and there is new lighting throughout the main floor. The interior has all been freshly painted. New central air in 2025. Roof with 50 year shingles 2011.
Last Agent to Sell the Property
Gambino Realtors License #475183697 Listed on: 06/30/2025
We collect this data history from publicly available records. To have your information removed, we recommend requesting removal directly through your county’s website.
Allison Hawkins
Keller Williams Realty Signature
(779) 774-7983
294 Total Sales
3 in Rockton
$205K - $235K Price Range
Dave Larson
Keller Williams Realty Signature
(779) 368-2150
138 Total Sales
5 in Rockton
$170K - $260K Price Range
Cathy Fiebig-Zittlow
Keller Williams Realty Signature
(815) 332-0809
208 Total Sales
1 in Rockton
$295,000 Price
John Juliano
Berkshire Hathaway HomeServices Crosby Starck RE
(815) 420-4433
115 Total Sales
2 in Rockton
$341,750 Price Range
Teresa Skridla
Century 21 Affiliated
(815) 420-4842
219 Total Sales
13 in Rockton
$140K - $350K Price Range
Michelle Fitzgerald
Century 21 Signature Real Estate
(319) 409-6715
173 Total Sales
15 in Rockton
$189K - $438K Price Range
We collect this data history from publicly available records. To have your information removed, we recommend requesting removal directly through your county’s website.
| Date | Event | Price | List to Sale | Price per Sq Ft |
|---|---|---|---|---|
| 08/08/2025 08/08/25 | Sold | $306,250 | +3.8% | $108 / Sq Ft |
| 07/05/2025 07/05/25 | Pending | -- | -- | -- |
| 06/30/2025 06/30/25 | For Sale | $295,000 | -- | $104 / Sq Ft |
We collect this data history from publicly available records. To have your information removed, we recommend requesting removal directly through your county’s website.
| Year | Tax Paid | Tax Assessment Tax Assessment Total Assessment is a certain percentage of the fair market value that is determined by local assessors to be the total taxable value of land and additions on the property. | Land | Improvement |
|---|---|---|---|---|
| 2025 | $6,418 | $82,403 | $15,655 | $66,748 |
| 2024 | $2,511 | $75,261 | $14,298 | $60,963 |
| 2023 | $2,617 | $67,541 | $12,831 | $54,710 |
| 2022 | $2,747 | $61,744 | $11,730 | $50,014 |
| 2021 | $2,806 | $58,003 | $11,019 | $46,984 |
| 2020 | $2,865 | $55,896 | $10,619 | $45,277 |
| 2019 | $2,931 | $53,392 | $10,143 | $43,249 |
| 2018 | $3,299 | $51,304 | $9,746 | $41,558 |
| 2017 | $3,904 | $49,483 | $9,400 | $40,083 |
| 2016 | $3,733 | $48,689 | $9,249 | $39,440 |
| 2015 | $3,555 | $47,299 | $8,985 | $38,314 |
| 2014 | $3,276 | $46,701 | $8,871 | $37,830 |
SY
Seller's Agent in 2025
Stefanie Yarber
Gambino Realtors
(815) 995-0836
148 Total Sales
Buyer's Agent in 2025
Debbie Knodle
Knodle Realty Group, LLC
(815) 509-3452
97 Total Sales
Source: NorthWest Illinois Alliance of REALTORS®
MLS Number: 202503746
APN: 04-29-178-004
Disclaimer: Certain information contained herein is derived from information provided by parties other than Homes.com. All information provided is deemed reliable, but is not guaranteed to be accurate and should be independently verified.
IDX information is provided exclusively for personal, non-commercial use, and may not be used for any purpose other than to identify prospective properties consumers may be interested in purchasing. Information is deemed reliable but not guaranteed.
Ask me questions while you tour the home.