
Shirley Mattam-Male
Corcoran McEnearney
(571) 556-9528
82 Total Sales
1 in Lake Ridge
$595,000 Price


Estimated Value: $539,000 - $615,180
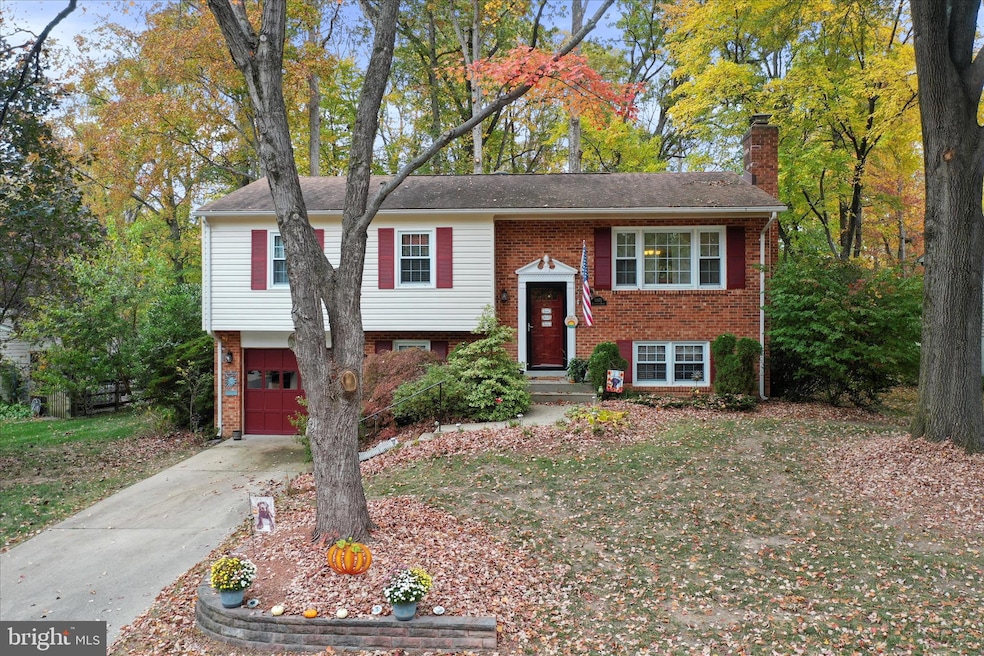
Make 12075 Willowood your new home in the Lake Ridge Community! Seller offering an allowance for carpet, painting or buyer's choice. This four-bedroom house is in a quiet area with mature trees. It has a nice one-car garage, and a very nice deck out back. Roof and siding were both replace in 2016. HVAC was replaced in 2024. The private backyard will provide tranquility and peace while you enjoy your morning coffee. The main level features a kitchen with an eat-in area, dining room, and living room. Upstairs holds the primary bedroom with bathroom, and a hall bath for the second and third bedrooms. The lower level includes a family room with a gas fireplace, and a third full bath, laundry room, and additional room, can be used as 4th bedroom or an office. Search "Lake Ridge HOA Amenities" for more community details." "Sold As Is" Please excuse boxes as seller is in process of moving to her new home. Seller's Service providers are Verizon and Comcast Package.
Last Agent to Sell the Property
(703) 378-8810 donnysamson@samsonproperties.net Samson Properties License #0225100345 Listed on: 11/07/2025
Co-Listed By
(703) 378-8810 donnysamson@samsonproperties.net Samson Properties License #0225043644
We collect this data history from publicly available records. To have your information removed, we recommend requesting removal directly through your county’s website.
Shirley Mattam-Male
Corcoran McEnearney
(571) 556-9528
82 Total Sales
1 in Lake Ridge
$595,000 Price
Francis Franqui
KW Metro Center
(855) 798-0746
29 Total Sales
7 in Lake Ridge
$298K - $685K Price Range
Rachel Knapp
Coldwell Banker Realty
(725) 373-9562
74 Total Sales
1 in Lake Ridge
$470,000 Price
Matilda Donovan
Wasinger & Co Properties, LLC.
(703) 750-8171
67 Total Sales
1 in Lake Ridge
$400,000 Price
CallCathy Poungmalai
EXP Realty, LLC
(202) 410-2690
175 Total Sales
2 in Lake Ridge
$410K - $434K Price Range
Millie Zhuo
CENTURY 21 New Millennium
(844) 950-4379
77 Total Sales
2 in Lake Ridge
$384K - $551K Price Range
We collect this data history from publicly available records. To have your information removed, we recommend requesting removal directly through your county’s website.
| Date | Buyer | Sale Price | Title Company |
|---|---|---|---|
| $530,000 | Westcor Land Title | ||
| Gomez Rebecca S | $270,000 | -- |
We collect this data history from publicly available records. To have your information removed, we recommend requesting removal directly through your county’s website.
| Date | Status | Borrower | Loan Amount |
|---|---|---|---|
| Open | $503,500 | ||
| Previous Owner | Gomez Rebecca S | $140,000 | |
| Previous Owner | Gomez Rebecca S | $302,000 | |
| Previous Owner | Gomez Rebecca S | $281,400 | |
| Previous Owner | Gomez Rebecca S | $300,000 | |
| Previous Owner | Gomez Rebecca S | $304,000 | |
| Previous Owner | Gomez Rebecca S | $350,000 | |
| Previous Owner | Gomez Rebbecca S | -- | |
| Previous Owner | Gomez Rebecca S | $100,000 | |
| Previous Owner | Gomez Rebecca S | $216,000 |
We collect this data history from publicly available records. To have your information removed, we recommend requesting removal directly through your county’s website.
| Date | Event | Price | List to Sale | Price per Sq Ft |
|---|---|---|---|---|
| 12/18/2025 12/18/25 | Sold | $530,000 | -1.9% | $263 / Sq Ft |
| 11/24/2025 11/24/25 | Pending | -- | -- | -- |
| 11/15/2025 11/15/25 | Price Changed | $540,000 | -3.6% | $268 / Sq Ft |
| 11/07/2025 11/07/25 | For Sale | $560,000 | -- | $278 / Sq Ft |
We collect this data history from publicly available records. To have your information removed, we recommend requesting removal directly through your county’s website.
| Year | Tax Paid | Tax Assessment Tax Assessment Total Assessment is a certain percentage of the fair market value that is determined by local assessors to be the total taxable value of land and additions on the property. | Land | Improvement |
|---|---|---|---|---|
| 2025 | $5,155 | $525,800 | $184,200 | $341,600 |
| 2024 | $5,053 | $508,100 | $178,900 | $329,200 |
| 2023 | $4,931 | $473,900 | $165,600 | $308,300 |
| 2022 | $5,192 | $458,500 | $159,200 | $299,300 |
| 2021 | $5,116 | $418,100 | $144,600 | $273,500 |
| 2020 | $6,006 | $387,500 | $133,800 | $253,700 |
| 2019 | $5,913 | $381,500 | $130,000 | $251,500 |
| 2018 | $4,337 | $359,200 | $130,300 | $228,900 |
| 2017 | $4,415 | $356,800 | $130,300 | $226,500 |
| 2016 | $4,068 | $331,300 | $115,500 | $215,800 |
| 2015 | $4,130 | $333,300 | $115,500 | $217,800 |
| 2014 | $4,130 | $329,300 | $114,200 | $215,100 |
Seller's Agent in 2025
Sue Fincham
Samson Properties
(540) 539-5517
63 Total Sales
Seller Co-Listing Agent in 2025
Crystal Chadwell
Samson Properties
(540) 683-4142
69 Total Sales
EA
Buyer's Agent in 2025
ELSY A MANCIA
City Realty DMV
(703) 520-3445
18 Total Sales
Source: Bright MLS
MLS Number: VAPW2106932
APN: 8293-57-3719
Disclaimer: Certain information contained herein is derived from information provided by parties other than Homes.com. All information provided is deemed reliable, but is not guaranteed to be accurate and should be independently verified.
The data relating to real estate for sale on this website appears in part through the BRIGHT Internet Data Exchange program, a voluntary cooperative exchange of property listing data between licensed real estate brokerage firms, and is provided by BRIGHT through a licensing agreement.
Listing information is from various brokers who participate in the Bright MLS IDX program and not all listings may be visible on the site.
The property information being provided on or through the website is for the personal, non-commercial use of consumers and such information may not be used for any purpose other than to identify prospective properties consumers may be interested in purchasing.
Some properties which appear for sale on the website may no longer be available because they are for instance, under contract, sold or are no longer being offered for sale.
Property information displayed is deemed reliable but is not guaranteed.
Copyright 2026 Bright MLS, Inc.
Ask me questions while you tour the home.