
Karla Mason
REALTY EXECUTIVES IN THE VILLAGES
(352) 268-9735
87 Total Sales
3 in Summerfield
$219K - $337K Price Range
Estimated Value: $336,627 - $461,000
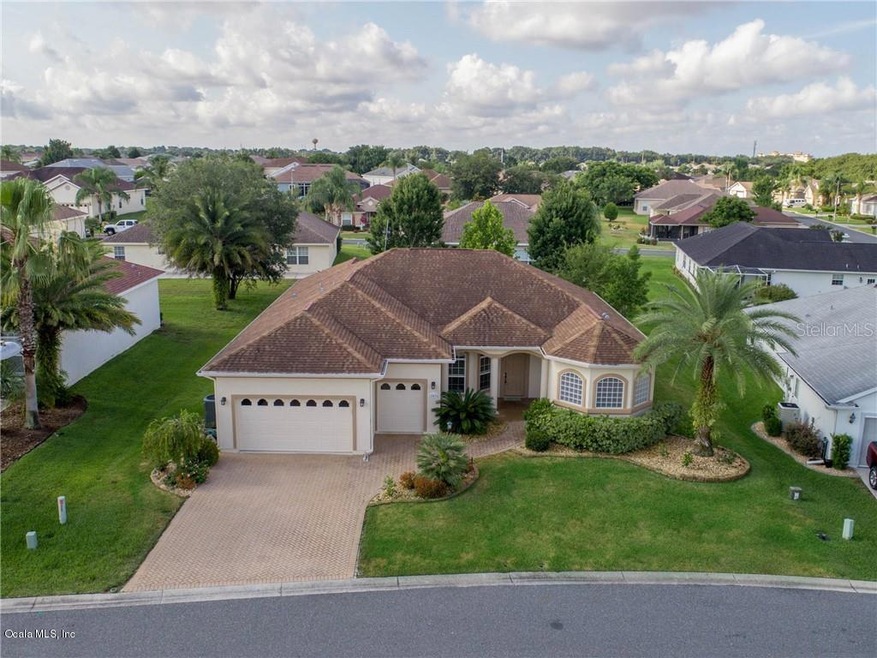
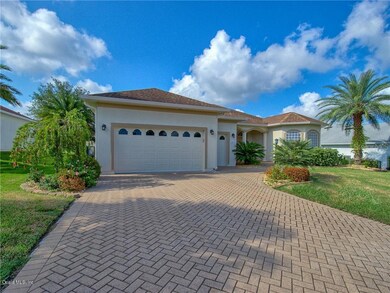
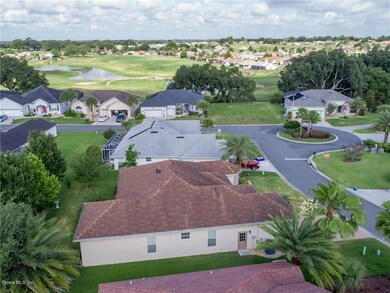
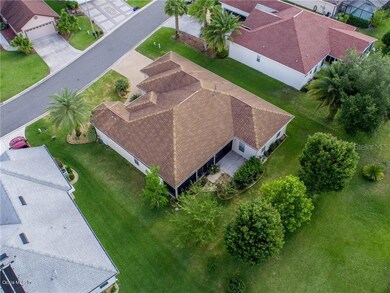
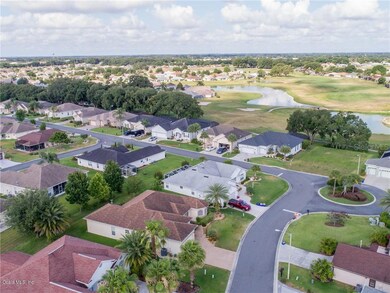
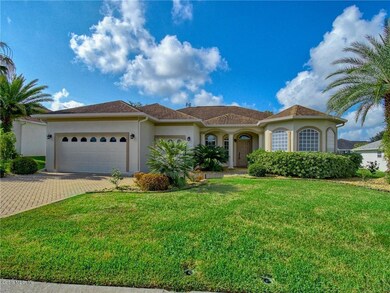
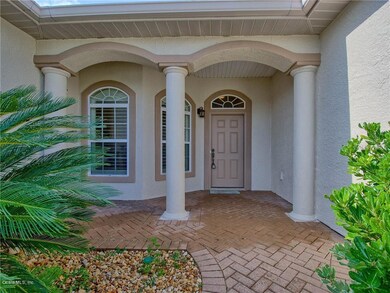
PRICED REDUCED! Hurry before you miss out on this FANTASTIC deal! The SPRUCE, one of the most POPULAR models with its split bedroom layout and OPEN floor plan! Many extras including CUSTOM Master bath with SOAKING tub and DUAL vanities! 10' CEILINGS, laminate & tile flooring in living areas, carpet in bedrooms. Two car PLUS GOLF CART garage! Located in Beautiful Stonecrest a 55+ Gated Golf Community ONLY 3 miles North of Spanish Springs Town center in The Villages, Florida! NO bond/No CDD, HOA fee ONLY $106 per month!
Last Agent to Sell the Property
RE/MAX PREMIER REALTY LADY LK License #674007 Listed on: 06/13/2019
We collect this data history from publicly available records. To have your information removed, we recommend requesting removal directly through your county’s website.
Karla Mason
REALTY EXECUTIVES IN THE VILLAGES
(352) 268-9735
87 Total Sales
3 in Summerfield
$219K - $337K Price Range
Peggy Schaefer
REALTY EXECUTIVES IN THE VILLAGES
(352) 268-1009
77 Total Sales
4 in Summerfield
$135K - $515K Price Range
Lee Ann Harper
LPT REALTY, LLC
(309) 503-1139
39 Total Sales
4 in Summerfield
$226K - $293K Price Range
Jennifer Gotlewski
OLYMPUS EXECUTIVE REALTY INC
(689) 400-7587
165 Total Sales
1 in Summerfield
$270,000 Price
Holly Vandeventer
CRYSTAL SNOOK REAL ESTATE
(352) 707-9767
54 Total Sales
1 in Summerfield
$172,000 Price
Alexa Anderson
BOARDWALK REALTY ASSOCIATES LLC
(561) 567-0449
54 Total Sales
6 in Summerfield
$63K - $350K Price Range
We collect this data history from publicly available records. To have your information removed, we recommend requesting removal directly through your county’s website.
| Date | Buyer | Sale Price | Title Company |
|---|---|---|---|
| $255,000 | Affiliated Ttl Of Ctrl Fl Lt | ||
| Dismang Ronald R | $241,000 | Affiliated Title Of Central | |
| Jorgensen Gary W | $230,000 | Affiliated Title Central Fl | |
| Whitaker Robert E | $209,000 | Superior Title Ins Agency Ll | |
| Bray Charles E | $306,000 | Superior Title Insurance Age | |
| A Plus Homes Inc | $63,600 | Superior Title Insurance Age |
We collect this data history from publicly available records. To have your information removed, we recommend requesting removal directly through your county’s website.
| Date | Status | Borrower | Loan Amount |
|---|---|---|---|
| Previous Owner | $171,000 | ||
| Previous Owner | Jorgensen Gary W | $225,834 | |
| Previous Owner | Bray Charles E | $96,395 | |
| Previous Owner | Bray Charles E | $100,000 |
We collect this data history from publicly available records. To have your information removed, we recommend requesting removal directly through your county’s website.
| Date | Event | Price | List to Sale | Price per Sq Ft | Prior Sale |
|---|---|---|---|---|---|
| 05/10/2020 05/10/20 | Off Market | $209,000 | -- | -- | |
| 07/19/2019 07/19/19 | Sold | $255,000 | -2.6% | $126 / Sq Ft | |
| 06/17/2019 06/17/19 | Pending | -- | -- | -- | |
| 06/13/2019 06/13/19 | For Sale | $261,900 | +8.7% | $129 / Sq Ft | |
| 02/19/2019 02/19/19 | Sold | $241,000 | -3.6% | $119 / Sq Ft | View Prior Sale |
| 01/17/2019 01/17/19 | Pending | -- | -- | -- | |
| 01/11/2019 01/11/19 | For Sale | $249,900 | +19.6% | $123 / Sq Ft | |
| 08/27/2014 08/27/14 | Sold | $209,000 | -8.7% | $103 / Sq Ft | View Prior Sale |
| 07/12/2014 07/12/14 | Pending | -- | -- | -- | |
| 05/05/2014 05/05/14 | For Sale | $229,000 | -- | $113 / Sq Ft |
We collect this data history from publicly available records. To have your information removed, we recommend requesting removal directly through your county’s website.
| Year | Tax Paid | Tax Assessment Tax Assessment Total Assessment is a certain percentage of the fair market value that is determined by local assessors to be the total taxable value of land and additions on the property. | Land | Improvement |
|---|---|---|---|---|
| 2025 | $2,683 | $181,427 | ||
| 2024 | $2,433 | $176,314 | ||
| 2023 | $2,370 | $171,179 | $0 | $0 |
| 2022 | $2,299 | $166,193 | $0 | $0 |
| 2021 | $2,293 | $161,352 | $0 | $0 |
| 2020 | $2,273 | $159,124 | $0 | $0 |
| 2019 | $3,147 | $210,112 | $31,900 | $178,212 |
| 2018 | $3,168 | $217,832 | $30,900 | $186,932 |
| 2017 | $3,120 | $214,025 | $29,900 | $184,125 |
| 2016 | $3,630 | $205,835 | $0 | $0 |
| 2015 | $2,514 | $173,147 | $0 | $0 |
| 2014 | $2,101 | $155,037 | $0 | $0 |
Seller's Agent in 2019
Cynthia Steinemann
RE/MAX
(352) 266-5836
239 Total Sales
Buyer's Agent in 2019
Roger Taylor
SALLY LOVE REAL ESTATE
(352) 843-1121
51 Total Sales
Seller's Agent in 2014
Richard Lutz
KELLER WILLIAMS CORNERSTONE RE
(352) 789-4824
198 Total Sales
Seller Co-Listing Agent in 2014
Cindy Schutte
KELLER WILLIAMS CORNERSTONE RE
(352) 434-7299
208 Total Sales
Buyer's Agent in 2014
Bob Slutsky
RE/MAX
(352) 572-0551
169 Total Sales
Source: Stellar MLS
MLS Number: OM557931
APN: 6275-204-002
Disclaimer: Certain information contained herein is derived from information provided by parties other than Homes.com. All information provided is deemed reliable, but is not guaranteed to be accurate and should be independently verified.
All data is obtained from various sources and may not have been verified by broker or MLS GRID. Supplied Open House Information is subject to change without notice. All information should be independently reviewed and verified for accuracy. Properties may or may not be listed by the office/agent presenting the information. Some IDX listings have been excluded from this website. IDX information is provided exclusively for personal, non-commercial use, and may not be used for any purpose other than to identify prospective properties consumers may be interested in purchasing. Information is deemed reliable but not guaranteed.
Listings courtesy of Stellar MLS as distributed by MLS GRID.
Based on information submitted to the MLS GRID
Listing Information presented by local MLS brokerage: Ten-X - (888)-952-6393
Ask me questions while you tour the home.