NOT LISTED FOR SALE

Estimated Value: $544,000 - $835,000

4 Beds
2 Baths
1,596 Sq Ft
$418/Sq Ft Est. Value

Sale Details

Date Sold: October 27, 2023

Last sale price $640,000 $401 Per Sq Ft

Est. 4% increase in value since last sale

Current estimated payment $4,327 / mo

17 Days on Market

Highlights

  • Horse Facilities
  • Horses Allowed On Property
  • Cathedral Ceiling
  • Jupiter Farms Elementary School Rated A-
  • Pond View
  • Wood Flooring

About This Home

As of October 2023

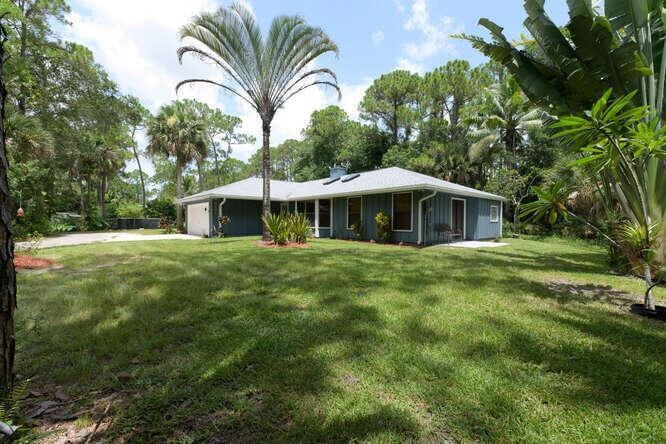
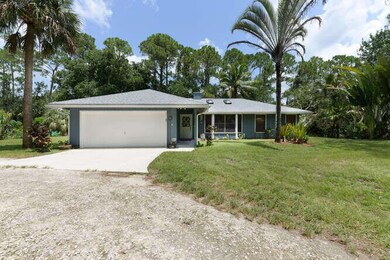
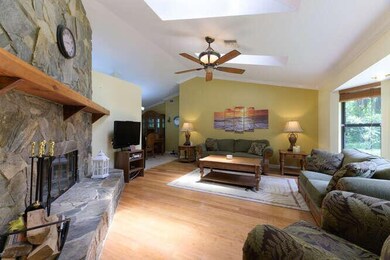
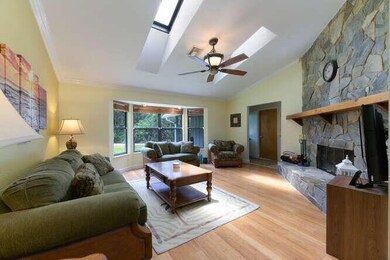
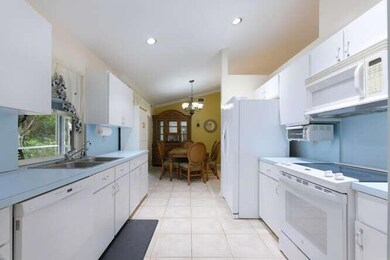
Look no more! Located in Jupiter Farms. this charming 4 bedroom, 2 bath home is nestled privately behind a lush, natural hammock of Florida natives. The pond located on the property is a perfect oasis to sit and relax and watch all the wildlife that Jupiter Farms living offers! There is a canal behind the property which offers even more privacy having no neighbors behind you. BRAND NEW ROOF with new skylights (2022). New kitchen stove and refrigerator. A beautiful fireplace sits in the living room with bamboo flooring in both the living and family room. Spa tub in Master bath. Brand new carpet in all 4 bedrooms. New Trane A/C Unit installed in 2017. Just minutes to town and only 20 minutes to our amazing beaches! Don't miss out, this charming home won't last long!

Last Agent to Sell the Property

Jacqui Johnson

Zenas Properties, LLC License #3401668 Listed on: 07/29/2023

Last Buyer's Agent

Serena Molinaro

Serhant License #3488740

Serhant

Home Details

Home Type

  • Single Family

Est. Annual Taxes

  • $3,169

Year Built

  • Built in 1988

Lot Details

  • South Facing Home
  • Property is zoned AR

Parking

  • 2 Car Garage
  • 4 Open Parking Spaces
  • Garage Door Opener

Property Views

  • Pond
  • Canal

Home Design

  • Frame Construction
  • Shingle Roof
  • Composition Roof
  • Wood Siding

Interior Spaces

  • 1,596 Sq Ft Home
  • 1-Story Property
  • Cathedral Ceiling
  • Ceiling Fan
  • Skylights
  • Fireplace
  • Single Hung Metal Windows
  • Combination Kitchen and Dining Room
  • Screened Porch
  • Fire and Smoke Detector

Kitchen

  • Electric Range
  • Microwave
  • Free-Standing Freezer
  • Ice Maker
  • Dishwasher

Flooring

  • Wood
  • Carpet
  • Ceramic Tile

Bedrooms and Bathrooms

  • 4 Main Level Bedrooms
  • 2 Full Bathrooms
  • Bathtub with Shower

Laundry

  • Dryer
  • Washer

Outdoor Features

  • Property is near a pond
  • Patio
  • Outdoor Living Area
  • Shed

Schools

  • Jupiter Farms Elementary School
  • Watson B. Duncan Middle School
  • Jupiter High School

Horse Facilities and Amenities

  • Horses Allowed On Property
  • Riding Trail

Utilities

  • Central Heating and Cooling System
  • Well
  • Electric Water Heater
  • Septic Tank

Listing and Financial Details

  • Assessor Parcel Number 00414034000001290

Community Details

Overview

  • No Home Owners Association
  • Jupiter Farms Subdivision

Recreation

  • Horse Facilities

Home Details

Home Type

Single Family

Est. Annual Taxes

$3,169

Year Built

Built in 1988

Lot Details

0 Sq Ft Lot

Parking

2

Listing Details

  • Prop. Type: Residential
  • Property Sub Type: Single Family Residence
  • Property Sub Type Additional: Single Family Residence
  • Directions: i-95 or Turnpike to Indiantown Road West to 120th Trail N.- Turn Right (North) on 120th Trail N and follow to the end of the road --curve left and home is on the right.
  • Year Built: 1988
  • Horses: Yes
  • Architectural Style: Ranch
  • Unit Levels: One
  • New Construction: No
  • Building Stories: 1
  • DelayedMarketingYN: No
  • Special Features: VirtualTour
  • Stories: 1

Interior Features

  • Interior Amenities: Cathedral Ceiling(s), Kitchen/Dining Combo, Main Level Primary, Tub Shower, Vaulted Ceiling(s)
  • Main Level Bedrooms: 4
  • Furnished: Unfurnished
  • Appliances: Cooktop, Dryer, Dishwasher, Electric Range, Electric Water Heater, Free-Standing Freezer, Ice Maker, Microwave, Refrigerator, Water Heater, Washer
  • Full Bathrooms: 2
  • Total Bedrooms: 4
  • Fireplace: Yes
  • Flooring: Carpet, Ceramic Tile, Wood
  • Living Area: 1596.0
  • Stories: 1
  • Window Features: Metal, Single Hung, Skylight(s)

Exterior Features

  • Exterior Features: Outdoor Living Area
  • View: Canal, Pond
  • Lot Features: 1-2 Acres
  • Pool Private: No
  • View: Yes
  • Waterfront Features: Pond
  • Waterfront: No
  • Construction Type: Frame, Wood Siding
  • Direction Faces: South
  • Other Structures: Shed(s)
  • Patio And Porch Features: Covered, Patio, Screened
  • Property Condition: Resale
  • Roof: Composition, Shingle

Garage/Parking

  • Covered Parking Spaces: 2.0
  • Open Parking Spaces: 4.0
  • Garage Spaces: 2.0
  • Garage Yn: Yes
  • Parking Features: Garage, Garage Door Opener

Utilities

  • Laundry Features: Washer Hookup
  • Security: Smoke Detector(s)
  • Cooling: Central Air, Ceiling Fan(s), Electric
  • Cooling Y N: Yes
  • Heating: Central, Electric
  • Heating Yn: Yes
  • Sewer: Septic Tank
  • Utilities: Water Available
  • Water Source: Well

Condo/Co-op/Association

  • Pets Allowed: Yes
  • Community Features: Equestrian Facilities
  • Senior Community: No
  • Association: No
  • Pets Allowed: Yes

Schools

  • Elementary School: Jupiter Farms
  • High School: Jupiter
  • Middle Or Junior School: Watson B. Duncan

Lot Info

  • Parcel #: 00414034000001290
  • Horse Amenities: Riding Trail
  • Mobile Dim Units: Feet
  • Zoning: AR

Tax Info

  • Tax Year: 2022
  • Tax Annual Amount: 3169.0

Range of Values:

--
Value Increase
--
Percent Increase
--
Adjusted for Inflation
Collateral Analytics

Collateral Analytics Collateral Analytics AVMs (Automated Valuation Model) employ a number of statistical approaches combined with neighborhood-specific comparable selection guarantees the most up-to-date and precise valuations.

Not Available

Collateral Analytics does not have data for the current month. Please view the chart for historical values.

ICE

ICE Mortgage Technology ICE Mortgage Technology’s AVM (Automated Valuation Model) is a state-of-the-art online residential property valuation tool that provides a quick and accurate estimate of the value of almost any home in the U.S.

Not Available

ICE Mortgage Technology does not have data for the current month. Please view the chart for historical values.

First American

First American First American Data & Analytics’ next-generation AVM combines unrivaled data assets with a blended ensemble of valuation models to produce highly accurate, reliable valuations you can trust.

Not Available

First American does not have data for the current month. Please view the chart for historical values.

Quantarium

Quantarium Quantarium’s valuation service, repeatedly proven the industry’s most accurate and comprehensive, is supercharged with a self-learning and auto-tuning AI engine that continually becomes smarter and more accurate as it processes daily inputs from the industry’s leading RE data lake.

Not Available

Quantarium does not have data for the current month. Please view the chart for historical values.

Average Value
Not Available
List Price
Sold Price
Create a Home Valuation Report for This Property
The Home Valuation Report is an in-depth analysis detailing your home's value as well as a comparison with similar homes in the area

Home Values in the Area

Source: Public Records

Average Home Value in this Area


Source: Public Records

Property History

We collect this data history from publicly available records. To have your information removed, we recommend requesting removal directly through your county’s website.

Date Event Price List to Sale Price per Sq Ft
10/27/2023 10/27/23 Sold $640,000 -7.9% $401 / Sq Ft
08/16/2023 08/16/23 Pending -- -- --
08/11/2023 08/11/23 Price Changed $695,000 -4.1% $435 / Sq Ft
08/03/2023 08/03/23 Price Changed $725,000 -3.3% $454 / Sq Ft
07/29/2023 07/29/23 For Sale $749,500 -- $470 / Sq Ft
Source: BeachesMLS (Greater Fort Lauderdale)

Agents Affiliated with this Home

  • Section Image
  • Section Image
See All Agents

Map

Source: BeachesMLS (Greater Fort Lauderdale)

MLS Number: R10907836

BeachesMLS (Greater Fort Lauderdale)

APN: 00-41-40-34-00-000-1290

Your Personal Tour Guide

Ask me questions while you tour the home.