
Theresa Kemp
AB & Co Realtors, Inc.
(959) 230-0448
89 Total Sales
1 in Bolton Hill
$385,000 Price
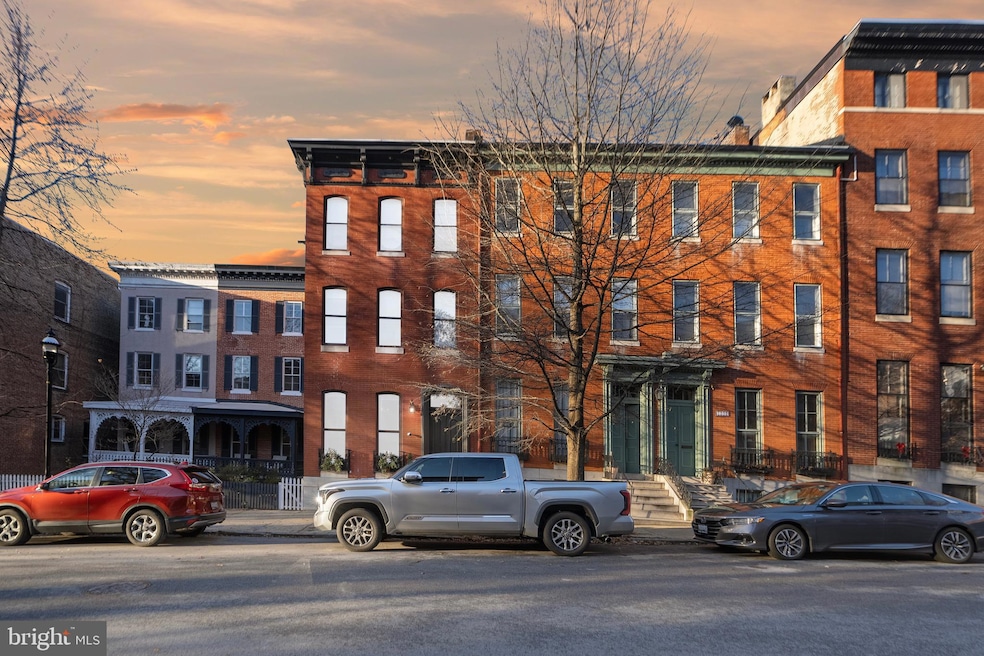


Welcome to your new home in Bolton Hill!! This rare single family home offers an inviting layout that features high ceilings, large windows that flood the home with plenty of natural light and hardwood floors throughout. Enjoy the wood-burning fireplaces in the formal living room and second floor bedroom. The traditional layout includes, formal living room w/ floor-to-ceiling windows, formal dining room, fully update kitchen, seating area and full bathroom. The upper level includes, five bedrooms and four updated bathrooms.*** Enjoy the private oasis in the back yard that features a wooden pergola and a built-in grill. This home is steps away from Bolton Hill Swim and Tennis Club and offers an opportunity to immerse yourself in Baltimore's cultural scene with nearby attractions like the Lyric, Meyerhof and Everyman Theater. Nearby Metro stop provides convenient access to the inner harbor, Orioles and Ravens stadiums, as well as the U MD Hospital; Medical, Dental, Pharmacy, and Law School Campuses. Located close to Penn Station, this home also offers easy access to the MARC Train and the Johns Hopkins Shuttle. Enjoy easy access to major highways 83, 295 and 95.
Last Agent to Sell the Property
(443) 269-7310 nevans@hsmove.com HomeSmart Brokerage Phone: 4432697310 License #5006993 Listed on: 02/10/2025
We collect this data history from publicly available records. To have your information removed, we recommend requesting removal directly through your county’s website.
Theresa Kemp
AB & Co Realtors, Inc.
(959) 230-0448
89 Total Sales
1 in Bolton Hill
$385,000 Price
James Baldwin
Compass
(667) 303-2564
279 Total Sales
1 in Bolton Hill
$537,500 Price
Jeff Washo
Compass
(667) 771-3741
241 Total Sales
1 in Bolton Hill
$235,000 Price
Jack Cooper
Jack Cooper Realty
(667) 771-3595
62 Total Sales
1 in Bolton Hill
$400,000 Price
Biana Arentz
Coldwell Banker Realty
(667) 230-5102
106 Total Sales
1 in Bolton Hill
$202,000 Price
Din Khaled
Houwzer, LLC
(240) 261-0250
151 Total Sales
1 in Bolton Hill
$275,000 Price
We collect this data history from publicly available records. To have your information removed, we recommend requesting removal directly through your county’s website.
| Date | Type | Sale Price | Title Company |
|---|---|---|---|
| Deed | $375,000 | Fidelity National Title | |
| Deed | -- | None Available | |
| Interfamily Deed Transfer | -- | None Available |
We collect this data history from publicly available records. To have your information removed, we recommend requesting removal directly through your county’s website.
| Date | Status | Loan Amount | Loan Type |
|---|---|---|---|
| Open | $262,500 | New Conventional |
We collect this data history from publicly available records. To have your information removed, we recommend requesting removal directly through your county’s website.
| Date | Event | Price | List to Sale | Price per Sq Ft | Prior Sale |
|---|---|---|---|---|---|
| 08/13/2026 08/13/26 | Sold | $475,000 | -6.9% | $162 / Sq Ft | |
| 07/23/2026 07/23/26 | Pending | -- | -- | -- | |
| 07/08/2026 07/08/26 | Price Changed | $510,000 | -6.9% | $173 / Sq Ft | |
| 06/07/2026 06/07/26 | Price Changed | $547,900 | -3.9% | $186 / Sq Ft | |
| 05/11/2026 05/11/26 | Price Changed | $570,000 | -4.9% | $194 / Sq Ft | |
| 04/19/2026 04/19/26 | Price Changed | $599,500 | -7.1% | $204 / Sq Ft | |
| 04/02/2026 04/02/26 | Price Changed | $645,000 | -4.4% | $219 / Sq Ft | |
| 11/16/2025 11/16/25 | Price Changed | $675,000 | -2.9% | $230 / Sq Ft | |
| 07/23/2025 07/23/25 | Price Changed | $695,000 | -3.5% | $236 / Sq Ft | |
| 05/24/2025 05/24/25 | Price Changed | $720,000 | -2.7% | $245 / Sq Ft | |
| 03/31/2025 03/31/25 | Price Changed | $740,000 | -4.5% | $252 / Sq Ft | |
| 02/10/2025 02/10/25 | For Sale | $775,000 | +106.7% | $264 / Sq Ft | |
| 11/13/2023 11/13/23 | Sold | $375,000 | -5.1% | $128 / Sq Ft | View Prior Sale |
| 10/07/2023 10/07/23 | Pending | -- | -- | -- | |
| 08/01/2023 08/01/23 | For Sale | $395,000 | 0.0% | $134 / Sq Ft | |
| 07/20/2023 07/20/23 | Pending | -- | -- | -- | |
| 06/29/2023 06/29/23 | Price Changed | $395,000 | 0.0% | $134 / Sq Ft | |
| 06/29/2023 06/29/23 | For Sale | $395,000 | -12.2% | $134 / Sq Ft | |
| 05/31/2023 05/31/23 | Pending | -- | -- | -- | |
| 05/26/2023 05/26/23 | For Sale | $450,000 | -- | $153 / Sq Ft |
We collect this data history from publicly available records. To have your information removed, we recommend requesting removal directly through your county’s website.
| Year | Tax Paid | Tax Assessment Tax Assessment Total Assessment is a certain percentage of the fair market value that is determined by local assessors to be the total taxable value of land and additions on the property. | Land | Improvement |
|---|---|---|---|---|
| 2025 | $9,776 | $416,200 | $100,000 | $316,200 |
| 2024 | $4,706 | $400,700 | ||
| 2023 | $8,204 | $385,200 | $0 | $0 |
| 2022 | $7,978 | $369,700 | $100,000 | $269,700 |
| 2021 | $8,650 | $366,533 | $0 | $0 |
| 2020 | $7,812 | $363,367 | $0 | $0 |
| 2019 | $7,699 | $360,200 | $100,000 | $260,200 |
| 2018 | $7,452 | $344,433 | $0 | $0 |
| 2017 | $7,172 | $328,667 | $0 | $0 |
| 2016 | $5,103 | $312,900 | $0 | $0 |
| 2015 | $5,103 | $312,900 | $0 | $0 |
| 2014 | $5,103 | $312,900 | $0 | $0 |
Seller's Agent in 2026
raven smith
HomeSmart
(240) 640-6114
2 in this area
41 Total Sales
Buyer's Agent in 2026
Amanda Dukehart
Compass
(410) 241-5556
1 in this area
69 Total Sales
Buyer Co-Listing Agent in 2026
Shanna Moinizand
Compass
(301) 922-0506
2 in this area
101 Total Sales
Seller's Agent in 2023
Will Cannon
Ben Frederick Realty, Inc.
(410) 916-3331
3 in this area
91 Total Sales
Seller Co-Listing Agent in 2023
Cheryl Sadera
Ben Frederick Realty, Inc.
(410) 688-1348
3 in this area
73 Total Sales
Source: Bright MLS
MLS Number: MDBA2155192
APN: 0420-007
Disclaimer: Certain information contained herein is derived from information provided by parties other than Homes.com. All information provided is deemed reliable, but is not guaranteed to be accurate and should be independently verified.
The data relating to real estate for sale on this website appears in part through the BRIGHT Internet Data Exchange program, a voluntary cooperative exchange of property listing data between licensed real estate brokerage firms, and is provided by BRIGHT through a licensing agreement.
Listing information is from various brokers who participate in the Bright MLS IDX program and not all listings may be visible on the site.
The property information being provided on or through the website is for the personal, non-commercial use of consumers and such information may not be used for any purpose other than to identify prospective properties consumers may be interested in purchasing.
Some properties which appear for sale on the website may no longer be available because they are for instance, under contract, sold or are no longer being offered for sale.
Property information displayed is deemed reliable but is not guaranteed.
Copyright 2026 Bright MLS, Inc.
Ask me questions while you tour the home.