
Deborah Glatz
Coldwell Banker Realty
(845) 475-0552
79 Total Sales
1 in Poughkeepsie
$97,500 Price
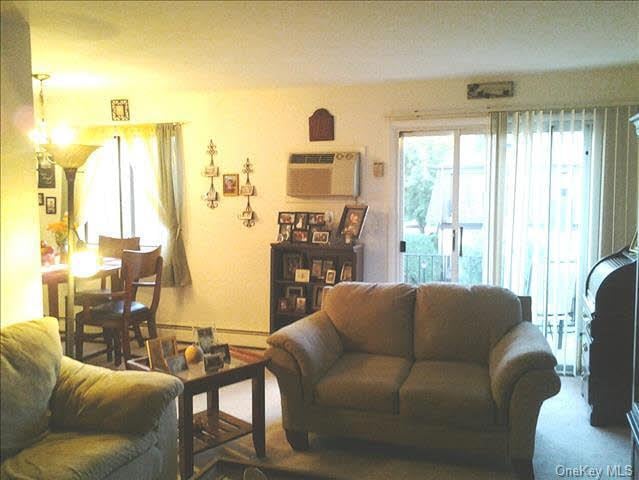
TIRED OF RENTING? TAKE PRIDE OF OWNERSHIP!SPACIOUS GARDEN STYLE ONE BEDROOM CONDO IN IMMACULATE CONDITION, IN CHERRY HILL COMMUNITY.SECOND FLOOR UNIT.MANY UPDATES! NEW KITCHEN W/CHERRY CABINETS,MOSAIC TILE BACKSPLASH,STAINLESS STEEL PKG APPLIANCES,AND CERAMIC TILE.SGD TO BALCONY OVERLOOKING COURTYARD.WALL TO WALL CARPET.MASTER BEDRM W/WALK IN CLOSET.GREAT COMMUTER LOCATION CLOSE TO METRO NORTH TRAINS, RT 9,RT 44/55,MID HUDSON BRIDGE.CLOSE DISTANCE TO STORES&BUSINESSES. ARLINGTON SCHOOLS.PLENTY OF PARKING.LAUNDRY ON SITE.,FOUNDATION:Concrete,Level 1 Desc:FOYER,KIT,DR,LR,BATH,MASTER BED,ROOF:Asphalt Shingles,ASNFENCLDS:Accounting/Legal,Management,ExteriorFeatures:Outside Lighting,Landscaped,AboveGrade:925,OTHERROOMS:Laundry/Util. Room,InteriorFeatures:Sliding Glass Doors,FLOORING:Wall to Wall Carpet,Ceramic Tile
Last Agent to Sell the Property
Shauna Gleason
R New York License #10401245369 Listed on: 09/21/2013
Last Buyer's Agent
Shauna Gleason
R New York License #10401245369 Listed on: 09/21/2013
Deborah Glatz
Coldwell Banker Realty
(845) 475-0552
79 Total Sales
1 in Poughkeepsie
$97,500 Price
Haakim Byrd
HomeSmart Homes & Estates
(845) 420-3634
150 Total Sales
14 in Poughkeepsie
$60K - $550K Price Range
Lisa Kelly
Exit Realty Connections
(845) 366-1731
39 Total Sales
8 in Poughkeepsie
$305K - $385K Price Range
Samantha Vecchiolla
Compass Greater NY, LLC
(914) 386-2061
67 Total Sales
2 in Poughkeepsie
$415K - $450K Price Range
Anne Durante
Briante Realty Group, LLC
(914) 491-5978
65 Total Sales
1 in Poughkeepsie
$255,000 Price
Jade Oliverio
Howard Hanna Rand Realty
(845) 245-6136
140 Total Sales
3 in Poughkeepsie
$355K - $625K Price Range
We collect this data history from publicly available records. To have your information removed, we recommend requesting removal directly through your county’s website.
| Date | Buyer | Sale Price | Title Company |
|---|---|---|---|
| $70,000 | -- | ||
| Brescia Diane | $89,000 | -- | |
| Accredited Home Lenders I | $102,017 | -- |
We collect this data history from publicly available records. To have your information removed, we recommend requesting removal directly through your county’s website.
| Date | Status | Borrower | Loan Amount |
|---|---|---|---|
| Closed | $80,382 |
We collect this data history from publicly available records. To have your information removed, we recommend requesting removal directly through your county’s website.
| Date | Event | Price | List to Sale | Price per Sq Ft |
|---|---|---|---|---|
| 12/20/2013 12/20/13 | Sold | $70,000 | -31.4% | $76 / Sq Ft |
| 12/06/2013 12/06/13 | Pending | -- | -- | -- |
| 09/21/2013 09/21/13 | For Sale | $102,000 | -- | $110 / Sq Ft |
We collect this data history from publicly available records. To have your information removed, we recommend requesting removal directly through your county’s website.
| Year | Tax Paid | Tax Assessment Tax Assessment Total Assessment is a certain percentage of the fair market value that is determined by local assessors to be the total taxable value of land and additions on the property. | Land | Improvement |
|---|---|---|---|---|
| 2025 | $1,957 | $64,500 | $15,000 | $49,500 |
| 2024 | $1,957 | $64,500 | $15,000 | $49,500 |
| 2023 | $2,761 | $64,500 | $15,000 | $49,500 |
| 2022 | $2,789 | $59,000 | $13,500 | $45,500 |
| 2021 | $2,899 | $56,000 | $13,500 | $42,500 |
| 2020 | $1,847 | $56,000 | $13,500 | $42,500 |
| 2019 | $1,823 | $56,000 | $13,500 | $42,500 |
| 2018 | $1,868 | $56,000 | $13,500 | $42,500 |
| 2017 | $1,728 | $53,500 | $13,500 | $40,000 |
| 2016 | $1,652 | $53,500 | $13,500 | $40,000 |
| 2015 | -- | $53,500 | $13,500 | $40,000 |
| 2014 | -- | $53,500 | $13,500 | $40,000 |
SG
Seller's Agent in 2013
Shauna Gleason
R New York
Source: OneKey® MLS
MLS Number: KEYM320500
Disclaimer: Certain information contained herein is derived from information provided by parties other than Homes.com. All information provided is deemed reliable, but is not guaranteed to be accurate and should be independently verified.
The data relating to real estate for sale or lease on this web site comes in part from OneKey® MLS. Real estate listings held by brokerage firms other than Ten-X are marked with the OneKey® MLS logo or an abbreviated logo and detailed information about them includes the name of the listing broker.
Based on information submitted to the MLS GRID. All data is obtained from various sources and may not have been verified by broker or MLS GRID. Supplied Open House Information is subject to change without notice. All information should be independently reviewed and verified for accuracy. Properties may or may not be listed by the office/agent presenting the information. Some IDX listings have been excluded from this website. IDX information is provided exclusively for personal, non-commercial use, and may not be used for any purpose other than to identify prospective properties consumers may be interested in purchasing.
Information is deemed reliable but not guaranteed.
Copyright 2026 OneKey® MLS. All rights reserved.
Based on information submitted to the MLS GRID
Listings courtesy of OneKey® MLS as distributed by MLS GRID
Ask me questions while you tour the home.