
Brandon Spicer
RE/MAX Solutions
(667) 217-5881
106 Total Sales
1 in Frederick Heights/Overlook
$288,000 Price
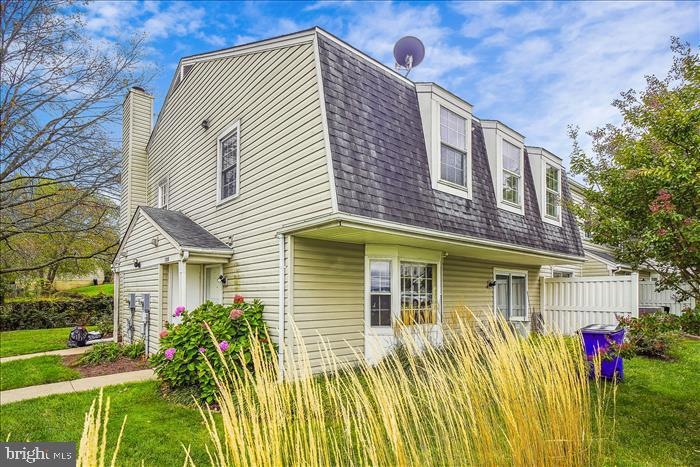
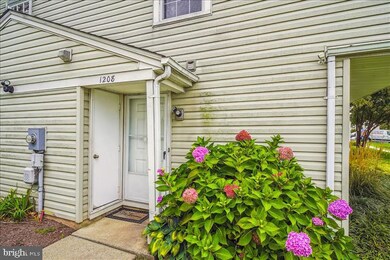
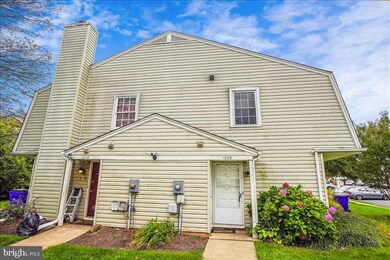
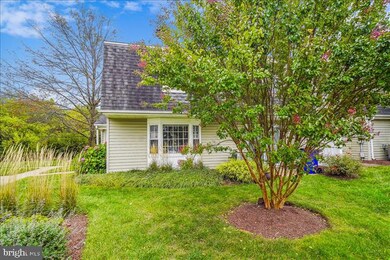
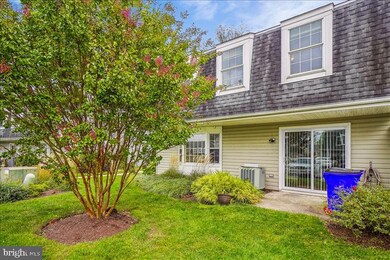
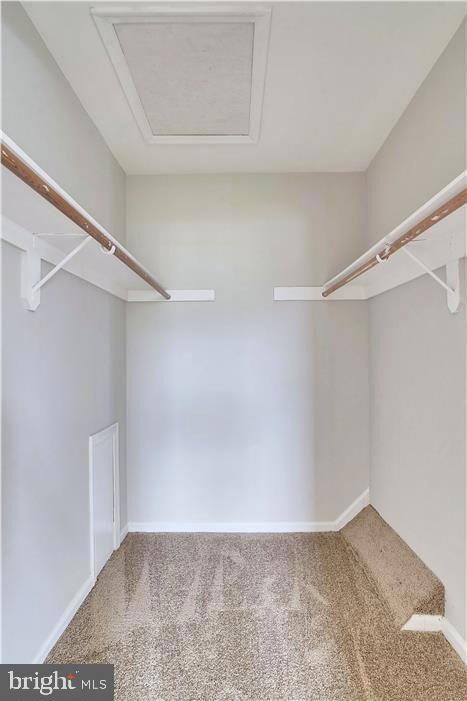
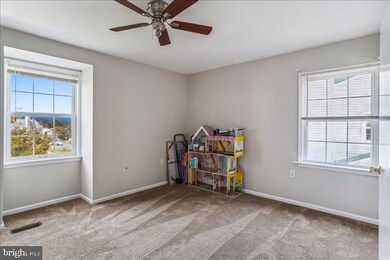
Looking for an affordable home? Come visit this 2 bedrooms with 2.5 bath located in close proximity to the Golden Mile, Route 40, and major highways and Historic Downtown Frederick. Home features: New carpet on bedrooms level, hardwood floor on main level, new paint throughout the home, updated bathrooms, ample closet space sliding door to the patio and much more...move-in ready. Easy to show,. Any ??? Call helpful/cheerful. LA.
Last Agent to Sell the Property
(301) 258-7757 Joaquinsellshomes@gmail.com RE/MAX Realty Group Brokerage Phone: 3012587757 License #579232 Listed on: 10/18/2023
Brandon Spicer
RE/MAX Solutions
(667) 217-5881
106 Total Sales
1 in Frederick Heights/Overlook
$288,000 Price
Bikle Metz Group
Keller Williams Realty Centre
(814) 747-5487
170 Total Sales
1 in Frederick Heights/Overlook
$267,900 Price
Iremia Ruth Ocsa- Mamani
Samson Properties
(301) 720-1361
53 Total Sales
1 in Frederick Heights/Overlook
$542,000 Price
Barak Sky
Serhant
(240) 363-9670
819 Total Sales
1 in Frederick Heights/Overlook
$519,140 Price
Edgar Reyes
Compass
(301) 215-3901
41 Total Sales
1 in Frederick Heights/Overlook
$315,000 Price
Stephanie Tito
Samson Properties
(240) 307-4907
52 Total Sales
2 in Frederick Heights/Overlook
$400K - $410K Price Range
We collect this data history from publicly available records. To have your information removed, we recommend requesting removal directly through your county’s website.
| Date | Event | Price | List to Sale | Price per Sq Ft |
|---|---|---|---|---|
| 11/28/2023 11/28/23 | Sold | $230,000 | 0.0% | -- |
| 11/06/2023 11/06/23 | Pending | -- | -- | -- |
| 10/18/2023 10/18/23 | For Sale | $230,000 | -- | -- |
Seller's Agent in 2023
Joaquin Cerritos
Remax Realty Group
(301) 404-2783
20 in this area
274 Total Sales
Buyer's Agent in 2023
Derick Labrada
LPT Realty, LLC
(301) 442-3416
1 in this area
43 Total Sales
Source: Bright MLS
MLS Number: MDFR2040400
Disclaimer: Certain information contained herein is derived from information provided by parties other than Homes.com. All information provided is deemed reliable, but is not guaranteed to be accurate and should be independently verified.
The data relating to real estate for sale on this website appears in part through the BRIGHT Internet Data Exchange program, a voluntary cooperative exchange of property listing data between licensed real estate brokerage firms, and is provided by BRIGHT through a licensing agreement.
Listing information is from various brokers who participate in the Bright MLS IDX program and not all listings may be visible on the site.
The property information being provided on or through the website is for the personal, non-commercial use of consumers and such information may not be used for any purpose other than to identify prospective properties consumers may be interested in purchasing.
Some properties which appear for sale on the website may no longer be available because they are for instance, under contract, sold or are no longer being offered for sale.
Property information displayed is deemed reliable but is not guaranteed.
Copyright 2026 Bright MLS, Inc.
Ask me questions while you tour the home.