
Daneen Jacquot Kulmala
SOUTH DAKOTA PROPERTIES
(605) 389-3908
259 Total Sales
9 in Spearfish
$78K - $775K Price Range
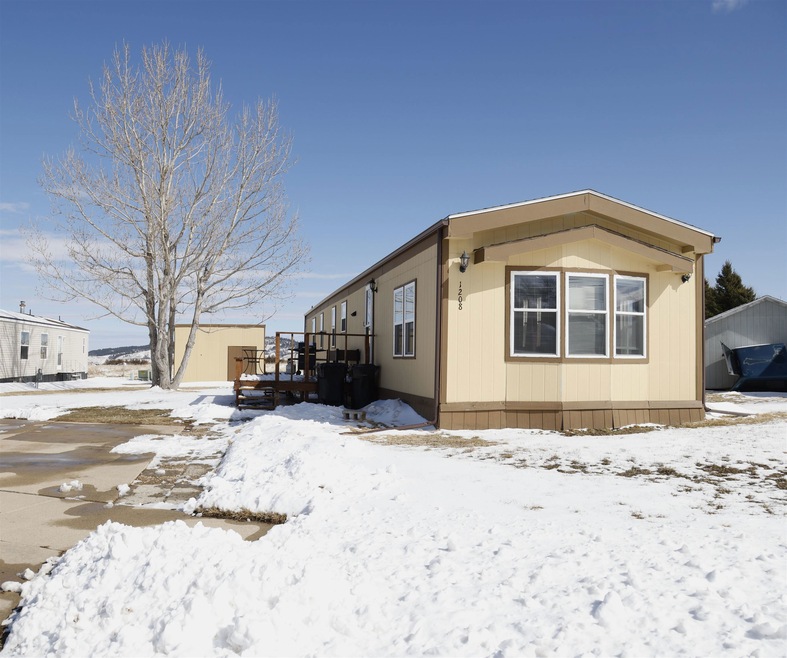


Contact Rustin Nordsven with EXP Realty 605-920-1753. This well-maintained 3-bedroom, 2-bathroom mobile home offers comfortable living with numerous updates! Located on a rented lot ($300/month), this home features a large kitchen with plenty of cabinets and counter space. The sunken living room adds character and charm, while laminate flooring flows throughout the home. The primary suite features a private bath with a garden tub and separate shower. Nearly all windows have been replaced (except three in front of the living room). Additional recent updates include a new furnace and water heater, and a new roof and gutters in 2022. Outside, enjoy the large deck and spacious storage shed for extra convenience. For Park questions call Park manager, (605)-642-4764. Buyer must be approved by Park manager.
Last Agent to Sell the Property
Rustin Nordsven
eXp Realty License #19892 Listed on: 03/06/2025
Last Buyer's Agent
Rustin Nordsven
eXp Realty License #19892 Listed on: 03/06/2025
Daneen Jacquot Kulmala
SOUTH DAKOTA PROPERTIES
(605) 389-3908
259 Total Sales
9 in Spearfish
$78K - $775K Price Range
Henry Ulrich
ASCEND REALTY INC.
(605) 702-4440
82 Total Sales
4 in Spearfish
$360K - $588K Price Range
Cher Rhoades
Oak & Key Realty, LLC
(605) 667-4984
147 Total Sales
33 in Spearfish
$60K - $1.4M Price Range
Sue Cramer
The Real Estate Center of Spearfish
(605) 340-1520
111 Total Sales
78 in Spearfish
$60K - $2M Price Range
Carri Odle
eXp Realty
(605) 702-4276
69 Total Sales
10 in Spearfish
$67K - $1.1M Price Range
Michael Warwick
Great Peaks Realty
(605) 566-6022
551 Total Sales
150 in Spearfish
$35K - $1.6M Price Range
We collect this data history from publicly available records. To have your information removed, we recommend requesting removal directly through your county’s website.
| Date | Event | Price | List to Sale | Price per Sq Ft | Prior Sale |
|---|---|---|---|---|---|
| 05/01/2025 05/01/25 | Sold | $95,000 | -13.6% | $74 / Sq Ft | |
| 03/06/2025 03/06/25 | For Sale | $110,000 | +150.0% | $86 / Sq Ft | |
| 12/01/2020 12/01/20 | Sold | $44,000 | -10.2% | $34 / Sq Ft | View Prior Sale |
| 10/31/2020 10/31/20 | For Sale | $49,000 | -- | $38 / Sq Ft |
We collect this data history from publicly available records. To have your information removed, we recommend requesting removal directly through your county’s website.
| Year | Tax Paid | Tax Assessment Tax Assessment Total Assessment is a certain percentage of the fair market value that is determined by local assessors to be the total taxable value of land and additions on the property. | Land | Improvement |
|---|---|---|---|---|
| 2025 | $587 | $56,370 | $0 | $56,370 |
| 2024 | $593 | $53,990 | $0 | $53,990 |
| 2023 | $538 | $45,790 | $0 | $45,790 |
| 2022 | $538 | $41,620 | $0 | $41,620 |
| 2021 | $603 | $0 | $0 | $0 |
| 2019 | $517 | $35,050 | $0 | $35,050 |
| 2018 | $519 | $31,570 | $0 | $0 |
| 2017 | $532 | $30,060 | $0 | $0 |
| 2016 | $567 | $30,060 | $0 | $0 |
| 2015 | $567 | $29,410 | $0 | $0 |
| 2014 | $570 | $28,820 | $0 | $0 |
| 2013 | -- | $27,880 | $0 | $0 |
RN
Seller's Agent in 2025
Rustin Nordsven
eXp Realty
Seller's Agent in 2020
Sue Cramer
The Real Estate Center of Spearfish
(605) 645-2391
111 Total Sales
Source: Mount Rushmore Area Association of REALTORS®
MLS Number: 83345
Disclaimer: Certain information contained herein is derived from information provided by parties other than Homes.com. All information provided is deemed reliable, but is not guaranteed to be accurate and should be independently verified.
IDX information is provided exclusively for personal, non-commercial use, and may not be used for any purpose other than to identify prospective properties consumers may be interested in purchasing. Information is deemed reliable but not guaranteed.
Ask me questions while you tour the home.