
Seller's Agent in 2024
Ashleigh Garrison
Refined Realty
(208) 790-1969
28 Total Sales
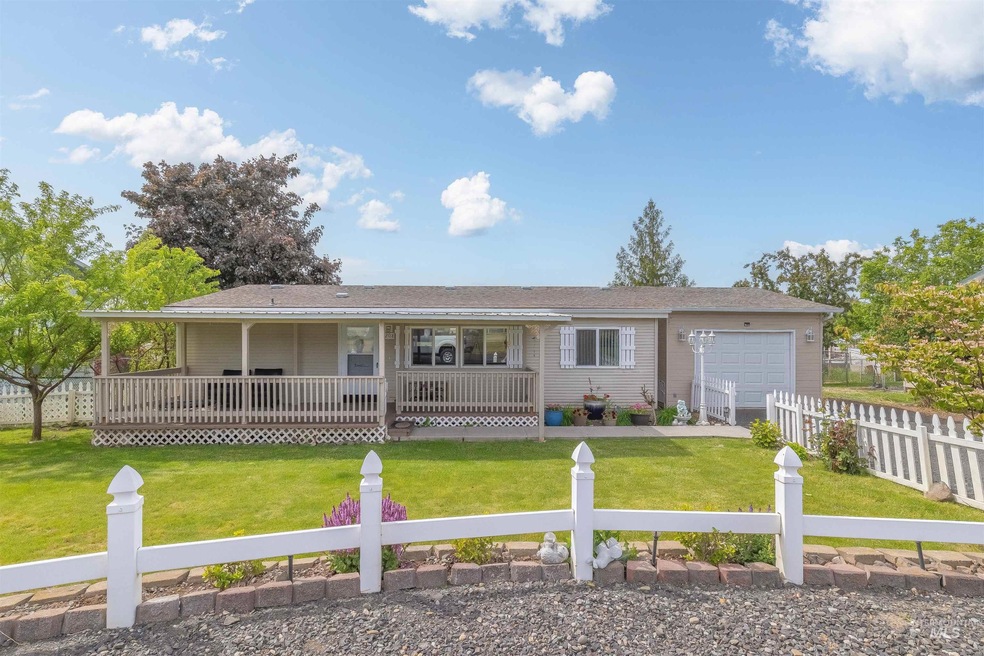


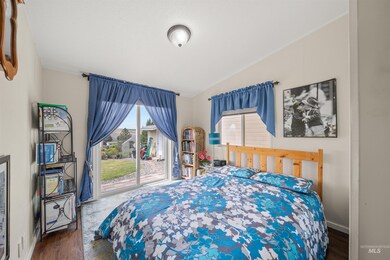


Welcome to your dream home! This charming 3 bedroom, 2 bath retreat boasts a spacious master bedroom, bathroom and walk in closet and has been meticulously maintained. Enjoy serene mornings on the front covered porch and tranquil evenings on the back covered porch, all set on the edge of town in the Orchards with stunning views. The property features a lush garden, fruit trees and a greenhouse. All in one convenient level, tucked away from it all providing peace and beauty.
We collect this data history from publicly available records. To have your information removed, we recommend requesting removal directly through your county’s website.
| Date | Buyer | Sale Price | Title Company |
|---|---|---|---|
| -- | Alliance Title | ||
| Kim Earl S | -- | Alliance Title Lewiston Offi | |
| Chitwood Steven D | -- | First American Title |
We collect this data history from publicly available records. To have your information removed, we recommend requesting removal directly through your county’s website.
| Date | Status | Borrower | Loan Amount |
|---|---|---|---|
| Open | $145,000 | ||
| Previous Owner | Kim Earl S | $113,000 | |
| Previous Owner | Kim Earl S | $112,450 | |
| Previous Owner | Chitwood Steven D | $60,000 |
We collect this data history from publicly available records. To have your information removed, we recommend requesting removal directly through your county’s website.
| Date | Event | Price | List to Sale | Price per Sq Ft | Prior Sale |
|---|---|---|---|---|---|
| 08/09/2024 08/09/24 | Sold | -- | -- | -- | |
| 07/05/2024 07/05/24 | Pending | -- | -- | -- | |
| 06/17/2024 06/17/24 | For Sale | $324,900 | 0.0% | $333 / Sq Ft | |
| 06/01/2024 06/01/24 | Pending | -- | -- | -- | |
| 05/30/2024 05/30/24 | For Sale | $324,900 | +71.1% | $333 / Sq Ft | |
| 08/19/2019 08/19/19 | Sold | -- | -- | -- | View Prior Sale |
| 07/01/2019 07/01/19 | Pending | -- | -- | -- | |
| 06/27/2019 06/27/19 | For Sale | $189,900 | 0.0% | $195 / Sq Ft | |
| 06/08/2019 06/08/19 | Pending | -- | -- | -- | |
| 05/23/2019 05/23/19 | For Sale | $189,900 | +58.3% | $195 / Sq Ft | |
| 05/16/2014 05/16/14 | Sold | -- | -- | -- | View Prior Sale |
| 04/10/2014 04/10/14 | Pending | -- | -- | -- | |
| 04/09/2014 04/09/14 | For Sale | $120,000 | -- | $123 / Sq Ft |
We collect this data history from publicly available records. To have your information removed, we recommend requesting removal directly through your county’s website.
| Year | Tax Paid | Tax Assessment Tax Assessment Total Assessment is a certain percentage of the fair market value that is determined by local assessors to be the total taxable value of land and additions on the property. | Land | Improvement |
|---|---|---|---|---|
| 2025 | $2,330 | $301,234 | $73,000 | $228,234 |
| 2024 | $22 | $281,572 | $70,750 | $210,822 |
| 2023 | $1,181 | $259,093 | $68,750 | $190,343 |
| 2022 | $2,045 | $236,586 | $59,750 | $176,836 |
| 2021 | $1,876 | $184,431 | $56,250 | $128,181 |
| 2020 | $1,680 | $163,887 | $46,750 | $117,137 |
| 2019 | $1,608 | $143,113 | $46,750 | $96,363 |
| 2018 | $1,495 | $131,920 | $42,500 | $89,420 |
| 2017 | $1,255 | $0 | $0 | $0 |
| 2016 | $1,255 | $0 | $0 | $0 |
| 2015 | $1,208 | $0 | $0 | $0 |
| 2014 | $1,062 | $104,840 | $37,250 | $67,590 |
Seller's Agent in 2024
Ashleigh Garrison
Refined Realty
(208) 790-1969
28 Total Sales
Seller's Agent in 2019
Marilyn Flatt
Assist 2 Sell Discovery Real Estate
(509) 751-7711
66 Total Sales
VJ
Seller's Agent in 2014
Virginia James
Windermere Lewiston
Source: Intermountain MLS
MLS Number: 98912274
Disclaimer: Certain information contained herein is derived from information provided by parties other than Homes.com. All information provided is deemed reliable, but is not guaranteed to be accurate and should be independently verified.
IDX information is provided exclusively for consumers’ personal, non-commercial use, that it may not be used for any purpose other than to identify prospective properties consumers may be interested in purchasing. IMLS does not assume any liability for missing or inaccurate data.
Information provided by IMLS is deemed reliable but not guaranteed.
Ask me questions while you tour the home.