NOT LISTED FOR SALE

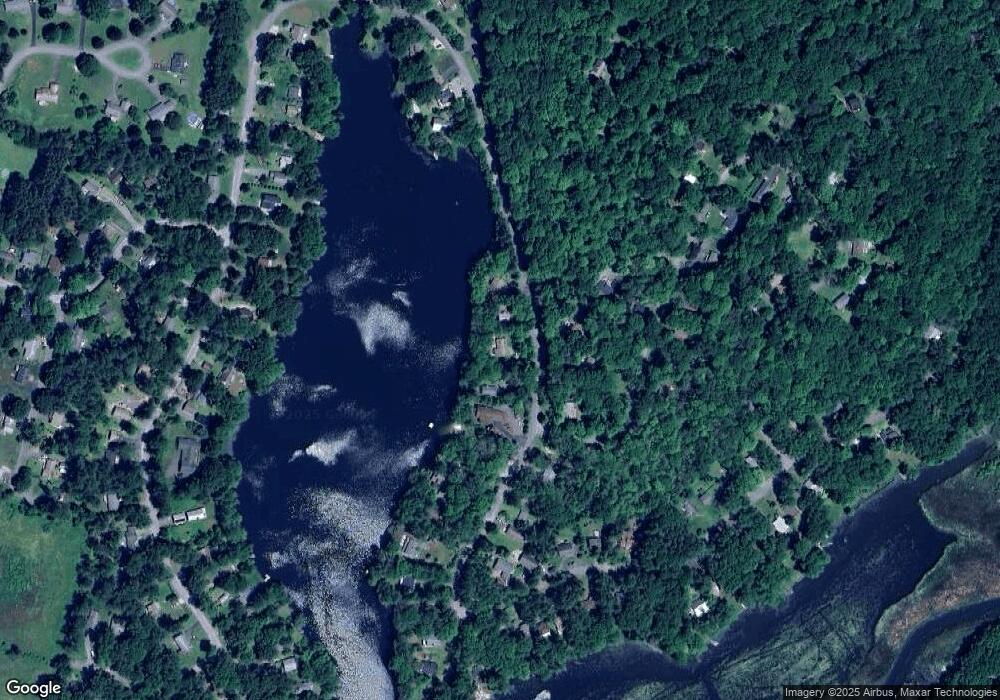
1208 Lakeview Rd Copake, NY 12516

Copake Area

Estimated Value: $741,485

4 Beds
1.5 Baths
2,132 Sq Ft
$348/Sq Ft Est. Value

Sale Details

Date Sold: December 16, 2022

Last sale price $600,000 $281 Per Sq Ft

Est. 24% increase in value since last sale

Current estimated payment $4,817 / mo

60 Days on Market

Highlights

  • Lake View
  • Deck
  • Secluded Lot
  • Waterfront
  • Contemporary Architecture
  • Family Room with Fireplace

About This Home

As of December 2022

Summer Breeze/Fall Foilage. This 4 BR, 3.5 BA, 2132 sf home is sited on .4 of an acre on the natural part of Robinson Pond, a private lake community. Smaller engines, kayaking, swimming, fishing, relaxing and fun.Open and airy -- a welcoming feeling upon entering. Sliders lead to a lakeside deck. Sun room to boot. Shoreline deck and fire pit gives you choices as to where to chill. This has been a successful Air B'nB.This might be the time to test to waters or take in the fall colors at this waterfront home.

Last Agent to Sell the Property

Lindsay Lebrecht

Copake Lake Realty Corp. License #31LE0992545 Listed on: 09/15/2022

Last Buyer's Agent

Theresa Westlake

Copake Lake Realty Corp. License #30WE1027072

Create a Home Valuation Report for This Property
The Home Valuation Report is an in-depth analysis detailing your home's value as well as a comparison with similar homes in the area

Home Details

Home Type

  • Single Family

Year Built

  • Built in 1975

Lot Details

  • 17,860 Sq Ft Lot
  • Waterfront
  • Secluded Lot

Parking

  • 1 Car Garage

Home Design

  • Contemporary Architecture
  • Frame Construction
  • Shingle Roof
  • Wood Siding
  • Concrete Perimeter Foundation

Interior Spaces

  • 2,132 Sq Ft Home
  • 1.5-Story Property
  • Insulated Windows
  • Family Room with Fireplace
  • 2 Fireplaces
  • Living Room with Fireplace
  • Dining Room
  • Den
  • Lake Views

Kitchen

  • Built-In Electric Oven
  • Cooktop
  • Dishwasher

Flooring

  • Wood
  • Carpet
  • Tile

Bedrooms and Bathrooms

  • 4 Bedrooms

Laundry

  • Dryer
  • Washer

Finished Basement

  • Walk-Out Basement
  • Basement Fills Entire Space Under The House

Outdoor Features

  • Deck
  • Patio
  • Porch

Utilities

  • Baseboard Heating
  • Electric Water Heater
  • Septic Tank
  • High Speed Internet

Community Details

  • Property has a Home Owners Association

Listing and Financial Details

  • Assessor Parcel Number 176.1-4-3

Home Details

Home Type

Single Family

Year Built

Built in 1975

Lot Details

0.41 Acres

Parking

1

Listing Details

  • Year Built: 1975
  • Property Sub-Type: Single Family Residence
  • Lot Size Acres: 0.41
  • Road Surface Type: Paved
  • View Type:Pond View: Lake, Water
  • MLS Status: Closed
  • Architectural Style: Contemporary
  • Unit Levels: One and One Half
  • Property Attached Yn: No
  • General Property Information Lot Size Acres: 0.41
  • Flooring:Carpet: Yes
  • Flooring Wood: Yes
  • General Property Information:Bathrooms Half: 1
  • Appliances Dryer: Yes
  • Washers: Yes
  • Appliances Refrigerators: Yes
  • Roof:Shingle: Yes
  • Water Source:Public: Yes
  • Architectural Style:Contemporary: Yes
  • View Water3: Yes
  • Room Types Den2: Yes
  • Room Types Dining Room2: Yes
  • Room Types Living Room2: Yes
  • General Property Information Basement YN: Yes
  • View:Lake2: Yes
  • Flooring Tile: Yes
  • Foundation Details Concrete Perimeter: Yes
  • Levels:One and One Half: Yes
  • Special Features: None
  • Property Sub Type: Detached

Interior Features

  • Appliances: Other, Water Heater, Washer, Refrigerator, Electric Water Heater, Dryer, Dishwasher, Cooktop, Built-In Electric Oven
  • Interior Amenities: High Speed Internet
  • Basement: Finished, Full, Walk-Out Access
  • Basement YN: Yes
  • Full Bathrooms: 1
  • Half Bathrooms: 1
  • Total Bedrooms: 4
  • Fireplaces: 2
  • Fireplace: Yes
  • Flooring: Carpet, Tile, Wood, Other
  • Appliances:Electric Water Heater: Yes
  • Full Basement: Yes
  • Basement Finished: Yes
  • Appliances Dishwasher: Yes
  • Fireplace Features:Family Room: Yes
  • Fireplace Features:Living Room: Yes
  • Interior Features:High Speed Internet: Yes
  • Basement:Walk-Out Access: Yes
  • Appliances:Cooktop: Yes
  • Appliances:Built-In Electric Oven: Yes

Exterior Features

  • Roof: Shingle
  • Waterfront: Yes
  • Construction Type: Frame, Wood Siding, Other
  • Foundation Details: Concrete Perimeter
  • Other Structures: Garage(s)
  • Patio And Porch Features: Deck, Patio, Porch
  • Construction Materials:Frame: Yes
  • Construction Materials:Other8: Yes
  • Lot Features:Secluded: Yes
  • Patio And Porch Features:Deck2: Yes
  • Patio And Porch Features:Patio: Yes
  • Construction Materials:Wood Siding: Yes
  • Window Features:Insulated Windows: Yes
  • Patio and Porch Features:Porch: Yes

Garage/Parking

  • Attached Garage: No
  • Garage Spaces: 1.0
  • Attached Garage: Yes
  • General Property Information:Garage YN: Yes
  • General Property Information:Attached Garage YN: No
  • General Property Information:Garage Spaces: 1.0
  • Other Structures:Garage(s): Yes

Utilities

  • Sewer: Septic Tank
  • Electric: 200+ Amp Service
  • Heating: Baseboard, Electric
  • HeatingYN: Yes
  • Water Source: Public
  • Water Heater: Yes
  • Heating:Baseboard: Yes
  • Heating:Electric4: Yes
  • Sewer Septic Tank: Yes

Condo/Co-op/Association

  • Association Fee: 1526.41
  • Association: Yes

Association/Amenities

  • General Property Information:Association YN: Yes
  • General Property Information:Association Fee: 1526.41

Schools

  • Junior High Dist: Taconic Hills

Lot Info

  • Lot Features: Secluded
  • Lot Size Sq Ft: 17859.6
  • ResoLotSizeUnits: Acres
  • Parcel Number: 176.1-4-3
  • ResoLotSizeUnits: Acres

Home Values in the Area

Source: Public Records

Average Home Value in this Area


Source: Public Records

Agents Specializing in Copake, NY

See All Agents

Property History

We collect this data history from publicly available records. To have your information removed, we recommend requesting removal directly through your county’s website.

Date Event Price List to Sale Price per Sq Ft Prior Sale
12/16/2022 12/16/22 Sold $600,000 -4.0% $281 / Sq Ft
11/14/2022 11/14/22 Pending -- -- --
09/15/2022 09/15/22 For Sale $625,000 +58.2% $293 / Sq Ft
09/20/2016 09/20/16 Sold $395,000 -4.8% $185 / Sq Ft View Prior Sale
08/19/2016 08/19/16 Pending -- -- --
07/07/2016 07/07/16 For Sale $415,000 -- $195 / Sq Ft
Source: Hudson Valley Catskills Region Multiple List Service

Agents Affiliated with this Home

  • Section Image
  • Section Image
  • Section Image
See All Agents

Map

Source: Hudson Valley Catskills Region Multiple List Service

MLS Number: 143836

Hudson Valley Catskills Region Multiple List Service

APN: 103200-176-001-0004-003-000-0000

Your Personal Tour Guide

Ask me questions while you tour the home.