
Ron Kendle
RE/MAX Town Center
(380) 666-3653
257 Total Sales
3 in North Linden
$100K - $233K Price Range


Estimated Value: $172,422
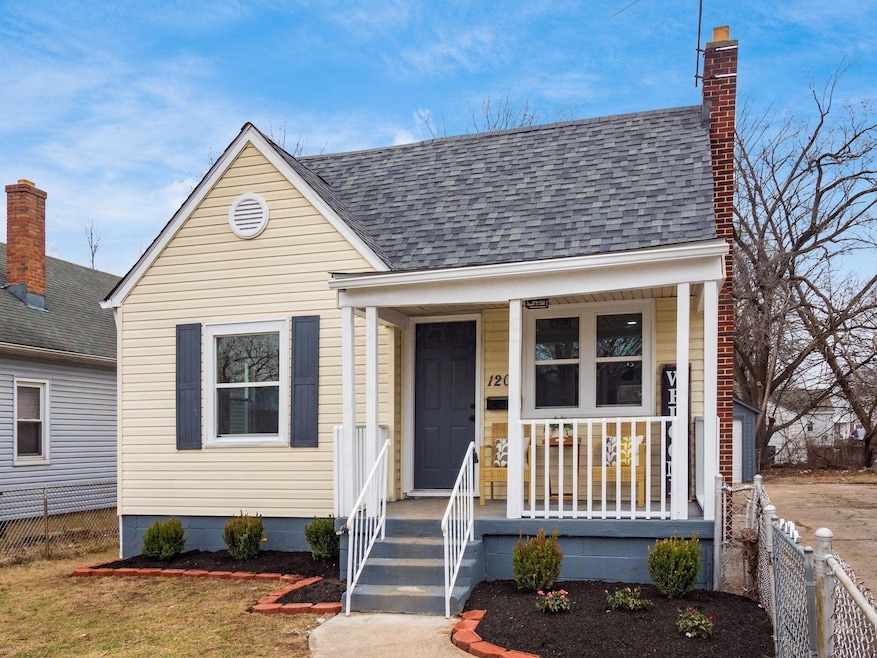
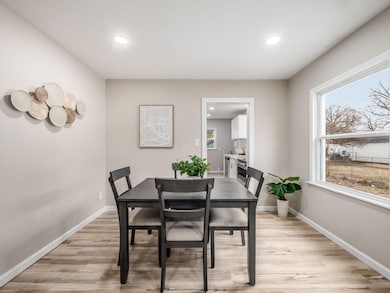
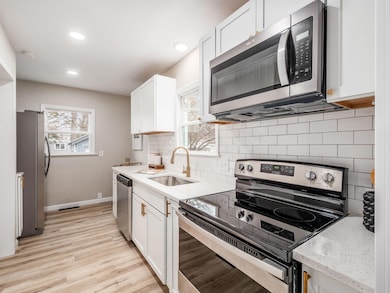
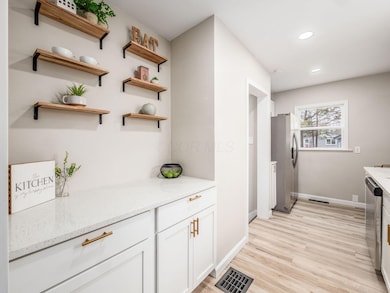
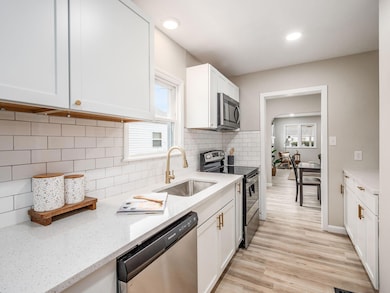
Newly renovated home with 3 bedrooms and 2 full baths! Brand new kitchen with new quartz countertops, stainless steel appliances, white cabinets. New flooring, paint, light fixtures, hardware throughout entire home. Recently finished lower level with rec room, additional bedroom, additional full bath. New roof and windows. New AC. Fully fenced yard, front and back. One car detached garage. Located on a quiet street. Hurry, this one won't last!
Last Agent to Sell the Property
Keller Williams Consultants License #215700 Listed on: 02/14/2025
We collect this data history from publicly available records. To have your information removed, we recommend requesting removal directly through your county’s website.
Ron Kendle
RE/MAX Town Center
(380) 666-3653
257 Total Sales
3 in North Linden
$100K - $233K Price Range
Sean O'Neil
C. R. O'Neil & Co.
(614) 972-1638
38 Total Sales
2 in North Linden
$194K - $200K Price Range
Beverly Woodford
Woodford Contemporary
(888) 589-0946
53 Total Sales
1 in North Linden
$242,000 Price
Teresa Kenney
Keller Williams Consultants
(380) 888-2558
54 Total Sales
1 in North Linden
$195,000 Price
Dara Barker
Keller Williams Consultants
(614) 686-2386
161 Total Sales
1 in North Linden
$195,000 Price
Vanessa B. Sutton
Affordable Real Estate Company
(380) 333-4249
63 Total Sales
1 in North Linden
$190,000 Price
We collect this data history from publicly available records. To have your information removed, we recommend requesting removal directly through your county’s website.
| Date | Buyer | Sale Price | Title Company |
|---|---|---|---|
| $212,000 | Title Connect Agency | ||
| Muna Properties Llc | $94,500 | Northwest Select Title | |
| Foho Properties Llc | $55,000 | Elite Land Title Agency | |
| Goshay Leslie | -- | -- |
We collect this data history from publicly available records. To have your information removed, we recommend requesting removal directly through your county’s website.
| Date | Status | Borrower | Loan Amount |
|---|---|---|---|
| Open | $206,196 | ||
| Previous Owner | Goshay Leslie | $45,000 |
We collect this data history from publicly available records. To have your information removed, we recommend requesting removal directly through your county’s website.
| Date | Event | Price | List to Sale | Price per Sq Ft | Prior Sale |
|---|---|---|---|---|---|
| 03/24/2025 03/24/25 | Sold | $212,000 | +1.0% | $160 / Sq Ft | |
| 02/14/2025 02/14/25 | For Sale | $209,900 | +122.1% | $158 / Sq Ft | |
| 11/27/2024 11/27/24 | Sold | $94,500 | 0.0% | $108 / Sq Ft | View Prior Sale |
| 11/09/2024 11/09/24 | Pending | -- | -- | -- | |
| 11/07/2024 11/07/24 | For Sale | $94,500 | 0.0% | $108 / Sq Ft | |
| 10/18/2024 10/18/24 | Off Market | $94,500 | -- | -- | |
| 10/10/2024 10/10/24 | Pending | -- | -- | -- | |
| 10/01/2024 10/01/24 | For Sale | $94,500 | +71.8% | $108 / Sq Ft | |
| 08/18/2020 08/18/20 | Sold | $55,000 | +10.2% | $63 / Sq Ft | View Prior Sale |
| 08/06/2020 08/06/20 | For Sale | $49,900 | -- | $57 / Sq Ft |
We collect this data history from publicly available records. To have your information removed, we recommend requesting removal directly through your county’s website.
| Year | Tax Paid | Tax Assessment Tax Assessment Total Assessment is a certain percentage of the fair market value that is determined by local assessors to be the total taxable value of land and additions on the property. | Land | Improvement |
|---|---|---|---|---|
| 2025 | $1,840 | $40,150 | $10,290 | $29,860 |
| 2024 | $1,840 | $40,150 | $10,290 | $29,860 |
| 2023 | $1,817 | $40,145 | $10,290 | $29,855 |
| 2022 | $821 | $15,440 | $5,010 | $10,430 |
| 2021 | $822 | $15,440 | $5,010 | $10,430 |
| 2020 | $803 | $15,440 | $5,010 | $10,430 |
| 2019 | $775 | $12,780 | $4,340 | $8,440 |
| 2018 | $832 | $12,780 | $4,340 | $8,440 |
| 2017 | $878 | $12,780 | $4,340 | $8,440 |
| 2016 | $981 | $14,810 | $3,400 | $11,410 |
| 2015 | $891 | $14,810 | $3,400 | $11,410 |
| 2014 | $893 | $14,810 | $3,400 | $11,410 |
| 2013 | $518 | $17,430 | $3,990 | $13,440 |
Seller's Agent in 2025
Barbara Heicher Gale
Keller Williams Consultants
(614) 296-0320
14 in this area
174 Total Sales
Seller Co-Listing Agent in 2025
Emilie Hebert
Keller Williams Consultants
(614) 580-5326
32 in this area
173 Total Sales
Buyer's Agent in 2025
Debra McNichols
RE/MAX
(614) 207-7200
6 in this area
135 Total Sales
Seller's Agent in 2024
Todd Stone
EXP Realty, LLC
(614) 397-1231
3 in this area
66 Total Sales
HA
Seller's Agent in 2020
Hasan Ali
H.B.A. Realty Consultants
(614) 806-6976
2 in this area
59 Total Sales
Source: Columbus and Central Ohio Regional MLS
MLS Number: 225004252
APN: 010-074511
Disclaimer: Certain information contained herein is derived from information provided by parties other than Homes.com. All information provided is deemed reliable, but is not guaranteed to be accurate and should be independently verified.
IDX information is provided exclusively for personal, non-commercial use, and may not be used for any purpose other than to identify prospective properties consumers may be interested in purchasing.
Information is deemed reliable but not guaranteed.
Ask me questions while you tour the home.