
Karen Apa
PREMIER SOTHEBY'S INTL REALTY
(727) 349-2942
84 Total Sales
16 in Dunedin
$171K - $1.4M Price Range

Estimated Value: $463,000 - $578,000
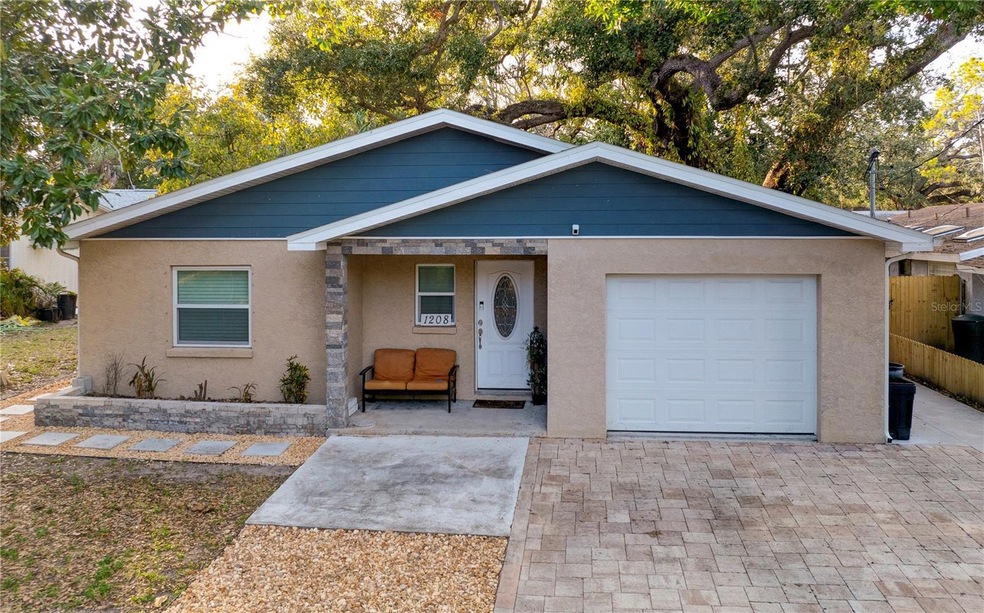
Unique Opportunity in a Great Location - Nestled on a quiet street, high and dry in the Heart of Dunedin sits this updated 3 Bedroom, 2 Bath 1 CG home. Also, for an added bonus a well designed, remodeled, 1 Bedroom, 1 Bathroom separate Guest House with private entrance along with its own secluded back patio. Do you need a spot for your parents, a teenager looking for their own space or maybe a place with rental income for extra pocket change, this is it.. The main house has a split floor plan with a gourmet kitchen that boasts granite countertops, modern white shaker cabinets and stainless steel appliances perfect for both everyday living and entertaining. Nest door bell and camera system for convivence. Beautiful brick-pavers outline the private backyard with a fire pit and additional seating is a perfect place to entertain or unwind after a long day. Jump in your golf cart and be in downtown Dunedin in minutes. Enjoy the Dunedin lifestyle with pubs, restaurants, cafés, Marina, parks in the Pinellas Trail. No HOA, No Flood Zone. This home is a must see..
Last Agent to Sell the Property
VENIE BRINSON REAL ESTATE INC Brokerage Phone: 727-461-1551 License #3360999 Listed on: 02/26/2025
We collect this data history from publicly available records. To have your information removed, we recommend requesting removal directly through your county’s website.
Karen Apa
PREMIER SOTHEBY'S INTL REALTY
(727) 349-2942
84 Total Sales
16 in Dunedin
$171K - $1.4M Price Range
Matt Douglas
KW REALTY ELITE PARTNERS
(813) 737-7744
71 Total Sales
1 in Dunedin
$485,000 Price
Brian Walek
FLORIDA FAMILY R E SER INC
(727) 597-5402
21 Total Sales
1 in Dunedin
$372,500 Price
David Timmons
KELLER WILLIAMS REALTY- PALM HARBOR
(727) 205-1426
73 Total Sales
6 in Dunedin
$152K - $1.1M Price Range
Melissa Horn
FLORIDA LUXURY REALTY INC
(727) 228-6059
65 Total Sales
1 in Dunedin
$454,000 Price
Barbara Brockwell
CHARLES RUTENBERG REALTY INC
(727) 332-0964
73 Total Sales
1 in Dunedin
$395,000 Price
We collect this data history from publicly available records. To have your information removed, we recommend requesting removal directly through your county’s website.
| Date | Buyer | Sale Price | Title Company |
|---|---|---|---|
| $550,000 | Total Title Solutions | ||
| Algarin Jason | $359,000 | True Concept Title | |
| Crockett Holdings Llc | $85,000 | True Concept Titleq | |
| Crockett Holdings Llc | $100 | -- | |
| Reckley Christopher E | -- | None Available |
We collect this data history from publicly available records. To have your information removed, we recommend requesting removal directly through your county’s website.
| Date | Status | Borrower | Loan Amount |
|---|---|---|---|
| Open | $385,000 | ||
| Previous Owner | Algarin Jason | $352,768 | |
| Previous Owner | Algarin Jason | $357,675 | |
| Previous Owner | Algarin Jason | $359,000 | |
| Previous Owner | Crockett Holdings Llc | $90,000 | |
| Previous Owner | Cappabianco Fred | $10,000 | |
| Previous Owner | Cappabianco Fred | $22,000 |
We collect this data history from publicly available records. To have your information removed, we recommend requesting removal directly through your county’s website.
| Date | Event | Price | List to Sale | Price per Sq Ft | Prior Sale |
|---|---|---|---|---|---|
| 05/16/2025 05/16/25 | Sold | $550,000 | -4.9% | $287 / Sq Ft | |
| 03/30/2025 03/30/25 | Pending | -- | -- | -- | |
| 03/17/2025 03/17/25 | Price Changed | $578,500 | -1.1% | $302 / Sq Ft | |
| 03/08/2025 03/08/25 | Price Changed | $585,000 | -2.4% | $306 / Sq Ft | |
| 02/26/2025 02/26/25 | For Sale | $599,500 | +67.0% | $313 / Sq Ft | |
| 09/18/2019 09/18/19 | Sold | $359,000 | -5.3% | $211 / Sq Ft | View Prior Sale |
| 08/01/2019 08/01/19 | Pending | -- | -- | -- | |
| 05/23/2019 05/23/19 | Price Changed | $379,000 | -7.3% | $223 / Sq Ft | |
| 04/25/2019 04/25/19 | For Sale | $409,000 | -- | $240 / Sq Ft |
We collect this data history from publicly available records. To have your information removed, we recommend requesting removal directly through your county’s website.
| Year | Tax Paid | Tax Assessment Tax Assessment Total Assessment is a certain percentage of the fair market value that is determined by local assessors to be the total taxable value of land and additions on the property. | Land | Improvement |
|---|---|---|---|---|
| 2025 | -- | $296,687 | ||
| 2024 | -- | $288,326 | ||
| 2023 | -- | $279,928 | $0 | $0 |
| 2022 | $0 | $271,775 | $0 | $0 |
| 2021 | $0 | $263,859 | $0 | $0 |
| 2020 | $0 | $260,216 | $0 | $0 |
| 2019 | $2,199 | $118,843 | $91,004 | $27,839 |
| 2018 | $1,991 | $104,257 | $0 | $0 |
| 2017 | $249 | $38,338 | $0 | $0 |
| 2016 | $247 | $37,549 | $0 | $0 |
| 2015 | $248 | $37,288 | $0 | $0 |
| 2014 | $238 | $36,992 | $0 | $0 |
Seller's Agent in 2025
Jason Derrick
VENIE BRINSON REAL ESTATE INC
(727) 461-1551
38 Total Sales
GH
Buyer's Agent in 2025
Geraldine Holmes
CHARLES RUTENBERG REALTY INC
(727) 538-9200
12 Total Sales
CS
Seller's Agent in 2019
Carlos Santos
Buyer's Agent in 2019
Debra Bellmaine
COASTAL PROPERTIES GROUP INTERNATIONAL
(727) 286-1249
54 Total Sales
Source: Stellar MLS
MLS Number: TB8344504
APN: 27-28-15-62910-002-0250
Disclaimer: Certain information contained herein is derived from information provided by parties other than Homes.com. All information provided is deemed reliable, but is not guaranteed to be accurate and should be independently verified.
All data is obtained from various sources and may not have been verified by broker or MLS GRID. Supplied Open House Information is subject to change without notice. All information should be independently reviewed and verified for accuracy. Properties may or may not be listed by the office/agent presenting the information. Some IDX listings have been excluded from this website. IDX information is provided exclusively for personal, non-commercial use, and may not be used for any purpose other than to identify prospective properties consumers may be interested in purchasing. Information is deemed reliable but not guaranteed.
Listings courtesy of Stellar MLS as distributed by MLS GRID.
Based on information submitted to the MLS GRID
Listing Information presented by local MLS brokerage: Ten-X - (888)-952-6393
Ask me questions while you tour the home.