
Karen Gryszkiewicz
Nova Real Estate Group
(262) 888-7881
68 Total Sales
1 in West Bend
$245,000 Price
Estimated Value: $423,000 - $499,000
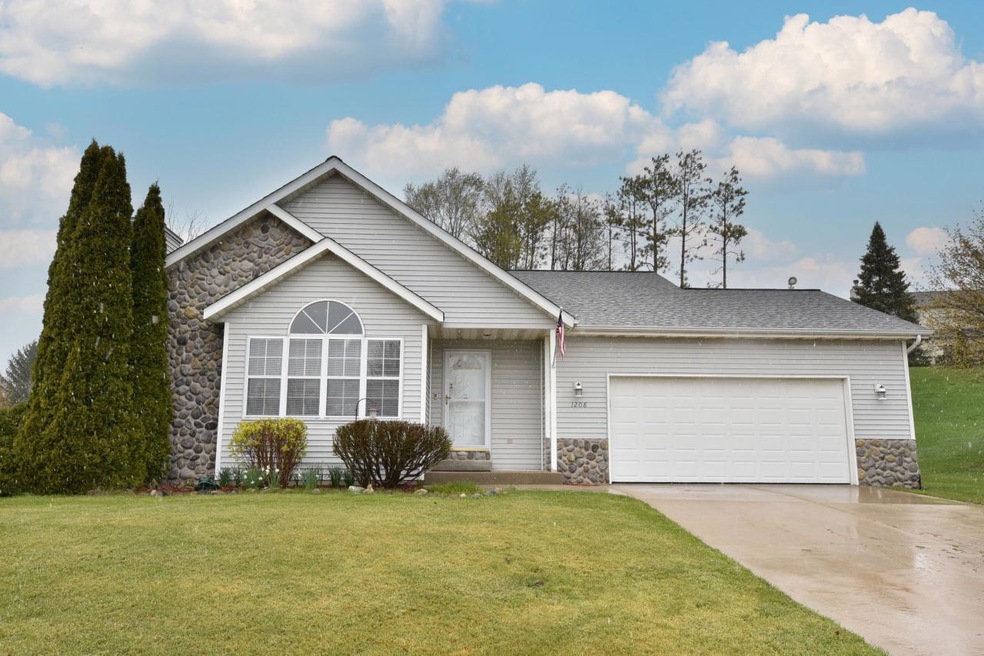
Fabulous Ranch located in a lovely neighborhood on a quiet cul du sac! This inviting ranch offers a fabulous floorplan that is loaded with natural light. The great room has beautiful windows, natural fireplace, vaulted ceilings and opens to the dinette area. Kitchen offers plenty of cabinetry and counter tops and all appliances are included. Three nice size bedrooms with good closet space. Primary suite has its own full bath with walk in shower and large walk-in closet. The main floor closet does have hookups for the laundry. Beautiful patio, nice landscaping and privacy in the backyard. Improvements include: Water Softener 2020, Furnace in 2018, New roof installed in 2016, Washer and Dryer 2016. SEE TODAY!!
Last Agent to Sell the Property
Shorewest Realtors, Inc. Brokerage Email: PropertyInfo@shorewest.com License #38984-94 Listed on: 05/05/2023
We collect this data history from publicly available records. To have your information removed, we recommend requesting removal directly through your county’s website.
Karen Gryszkiewicz
Nova Real Estate Group
(262) 888-7881
68 Total Sales
1 in West Bend
$245,000 Price
Tony Wendorf & Associates Team*
Keller Williams Realty-Lake Country
(262) 912-1849
618 Total Sales
10 in West Bend
$130K - $370K Price Range
Enlighten Realty Group*
Keller Williams-MNS Wauwatosa
(262) 888-5088
119 Total Sales
1 in West Bend
$210,000 Price
Kelly Trezek
Shorewest Realtors, Inc.
(262) 888-7618
37 Total Sales
3 in West Bend
$307K - $345K Price Range
Adam Weir
Shorewest Realtors, Inc.
(262) 381-2641
134 Total Sales
7 in West Bend
$101K - $463K Price Range
The Local Team*
Compass RE WI-Tosa
(414) 800-8928
81 Total Sales
1 in West Bend
$350,000 Price
We collect this data history from publicly available records. To have your information removed, we recommend requesting removal directly through your county’s website.
| Date | Buyer | Sale Price | Title Company |
|---|---|---|---|
| $366,000 | Heritage Title Services Inc | ||
| -- | None Available | ||
| $220,000 | Abstract & Title Company | ||
| $197,000 | -- | ||
| $197,000 | None Available |
We collect this data history from publicly available records. To have your information removed, we recommend requesting removal directly through your county’s website.
| Date | Status | Borrower | Loan Amount |
|---|---|---|---|
| Previous Owner | $100,000 | ||
| Previous Owner | $160,000 | ||
| Previous Owner | -- | ||
| Previous Owner | $147,000 |
We collect this data history from publicly available records. To have your information removed, we recommend requesting removal directly through your county’s website.
| Date | Event | Price | List to Sale | Price per Sq Ft |
|---|---|---|---|---|
| 05/28/2023 05/28/23 | Off Market | $349,900 | -- | -- |
| 05/05/2023 05/05/23 | For Sale | $349,900 | -- | $242 / Sq Ft |
We collect this data history from publicly available records. To have your information removed, we recommend requesting removal directly through your county’s website.
| Year | Tax Paid | Tax Assessment Tax Assessment Total Assessment is a certain percentage of the fair market value that is determined by local assessors to be the total taxable value of land and additions on the property. | Land | Improvement |
|---|---|---|---|---|
| 2025 | $4,735 | $221,400 | $59,200 | $162,200 |
| 2024 | $4,444 | $343,300 | $63,600 | $279,700 |
| 2023 | $3,956 | $221,400 | $59,200 | $162,200 |
| 2022 | $3,858 | $221,400 | $59,200 | $162,200 |
| 2021 | $3,956 | $221,400 | $59,200 | $162,200 |
| 2020 | $3,897 | $221,400 | $59,200 | $162,200 |
| 2019 | $3,768 | $221,400 | $59,200 | $162,200 |
| 2018 | $3,659 | $221,400 | $59,200 | $162,200 |
| 2017 | $3,592 | $194,700 | $59,200 | $135,500 |
| 2016 | $3,613 | $194,700 | $59,200 | $135,500 |
| 2015 | $3,696 | $194,700 | $59,200 | $135,500 |
| 2014 | $3,696 | $194,700 | $59,200 | $135,500 |
| 2013 | $3,995 | $194,700 | $59,200 | $135,500 |
Seller's Agent in 2023
Wendy Manzke
Shorewest Realtors, Inc.
(262) 893-7175
292 Total Sales
Buyer's Agent in 2023
Lisa Sullivan
Integrity Real Estate Team LLC
(262) 573-3834
198 Total Sales
Source: Metro MLS
MLS Number: 1832620
APN: 1119-121-0115
Disclaimer: Certain information contained herein is derived from information provided by parties other than Homes.com. All information provided is deemed reliable, but is not guaranteed to be accurate and should be independently verified.
IDX information is provided exclusively for personal, non-commercial use, and may not be used for any purpose other than to identify prospective properties consumers may be interested in purchasing.
IDX listing data provided by Multiple Listing Service, Inc. Information is supplied by seller and other third parties and has not been verified.
Copyright 2026 – Multiple Listing Service, Inc. – All Rights Reserved.
Ask me questions while you tour the home.