
Josh Blasi
Restaino & Associates
(608) 292-3104
196 Total Sales
1 in Stoughton
$837,250 Price
Estimated Value: $573,336
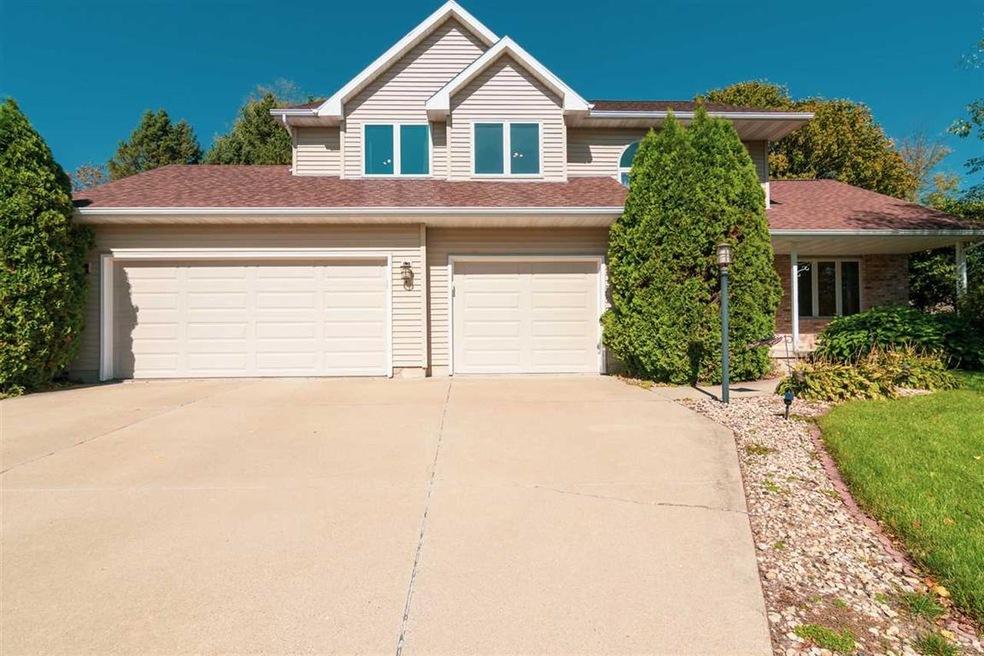
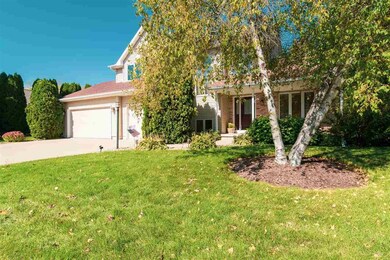
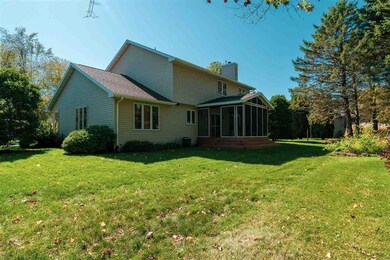
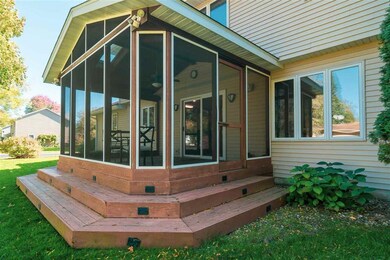
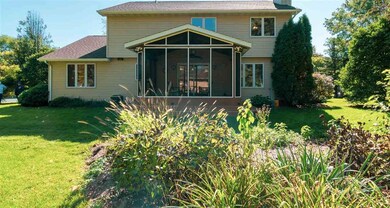
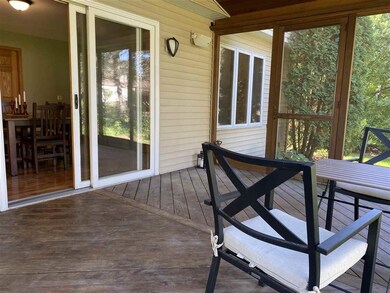
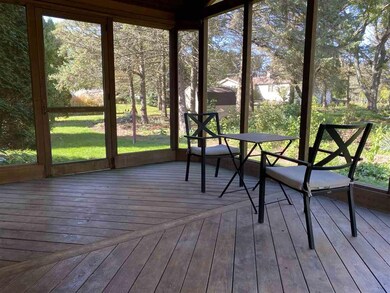
Welcome to your new home! Open the door to the grand, 2 story foyer and generous open floor plan. 2 Main floor living areas with new wood floors installed 2018. The kitchen has a large breakfast bar and matching stainless steel appliances. Relax in the evening on your screened in deck, or in front of the cozy gas fireplace. The upstairs master suite boasts a custom fitted walk in closet and a full bathroom. Downstairs, watch movies in the basement rec room and use the bonus room for your hobbies or as an office. Tons of basement storage space and and a stubbed in bathroom, that is already walled off with a door is waiting for you to put the finishing touches on! Smart devices, including a nest thermostat, throughout! Home warranty included, for buyers peace of mind.
Last Agent to Sell the Property
Elizabeth Pinnow
First Weber Inc License #79716-94 Listed on: 10/06/2020
Co-Listed By
Dave Pinnow
South Central Non-Member License #82179-94
Last Buyer's Agent
Tania Gross
Century 21 Affiliated License #82812-94|
We collect this data history from publicly available records. To have your information removed, we recommend requesting removal directly through your county’s website.
Josh Blasi
Restaino & Associates
(608) 292-3104
196 Total Sales
1 in Stoughton
$837,250 Price
Patrick Reese
EXIT Professional Real Estate
(608) 292-3461
214 Total Sales
1 in Stoughton
$355,000 Price
Andrew Crooks
T R McKenzie Inc.
(608) 571-1301
18 Total Sales
1 in Stoughton
$489,000 Price
Christina Weitzel
RE/MAX Preferred
(608) 407-7636
318 Total Sales
1 in Stoughton
$293,000 Price
Jean Armendariz-Kerr
Mode Realty Network
(608) 292-5201
102 Total Sales
1 in Stoughton
$440,000 Price
Matt Deadman
Real Broker LLC
(608) 292-3702
180 Total Sales
2 in Stoughton
$300K - $450K Price Range
We collect this data history from publicly available records. To have your information removed, we recommend requesting removal directly through your county’s website.
| Date | Buyer | Sale Price | Title Company |
|---|---|---|---|
| $389,000 | None Available | ||
| $314,900 | None Available | ||
| $297,200 | None Available |
We collect this data history from publicly available records. To have your information removed, we recommend requesting removal directly through your county’s website.
| Date | Status | Borrower | Loan Amount |
|---|---|---|---|
| Open | $174,500 | ||
| Open | $311,200 | ||
| Previous Owner | $269,000 | ||
| Previous Owner | $241,840 | ||
| Previous Owner | $248,000 | ||
| Previous Owner | $255,000 | ||
| Previous Owner | $237,760 | ||
| Previous Owner | $39,000 |
We collect this data history from publicly available records. To have your information removed, we recommend requesting removal directly through your county’s website.
| Date | Event | Price | List to Sale | Price per Sq Ft | Prior Sale |
|---|---|---|---|---|---|
| 12/08/2020 12/08/20 | Sold | $389,000 | -2.5% | $128 / Sq Ft | |
| 10/06/2020 10/06/20 | For Sale | $399,000 | +26.7% | $131 / Sq Ft | |
| 12/12/2016 12/12/16 | Sold | $314,900 | 0.0% | $104 / Sq Ft | View Prior Sale |
| 10/16/2016 10/16/16 | Pending | -- | -- | -- | |
| 09/06/2016 09/06/16 | For Sale | $314,900 | -- | $104 / Sq Ft |
We collect this data history from publicly available records. To have your information removed, we recommend requesting removal directly through your county’s website.
| Year | Tax Paid | Tax Assessment Tax Assessment Total Assessment is a certain percentage of the fair market value that is determined by local assessors to be the total taxable value of land and additions on the property. | Land | Improvement |
|---|---|---|---|---|
| 2025 | $9,117 | $527,300 | $55,100 | $472,200 |
| 2024 | $8,295 | $504,300 | $43,700 | $460,600 |
| 2023 | $7,939 | $504,300 | $43,700 | $460,600 |
| 2022 | $7,413 | $436,100 | $43,700 | $392,400 |
| 2021 | $7,360 | $389,000 | $43,700 | $345,300 |
| 2020 | $7,995 | $383,700 | $43,700 | $340,000 |
| 2019 | $7,833 | $362,200 | $43,700 | $318,500 |
| 2018 | $7,618 | $346,300 | $43,700 | $302,600 |
| 2017 | $7,084 | $315,400 | $43,700 | $271,700 |
| 2016 | $6,924 | $307,700 | $43,700 | $264,000 |
| 2015 | $6,652 | $290,900 | $43,700 | $247,200 |
| 2014 | -- | $284,800 | $43,700 | $241,100 |
| 2013 | $6,661 | $287,900 | $43,700 | $244,200 |
E
Seller's Agent in 2020
Elizabeth Pinnow
First Weber Inc
D
Seller Co-Listing Agent in 2020
Dave Pinnow
South Central Non-Member
T
Buyer's Agent in 2020
Tania Gross
Century 21 Affiliated
Seller's Agent in 2016
Kari Manson Hvam
Sprinkman Real Estate
(608) 516-3758
97 Total Sales
Buyer's Agent in 2016
Jennifer Stauter
Stark Company, REALTORS
(608) 839-7137
1 Total Sale
Source: South Central Wisconsin Multiple Listing Service
MLS Number: 1895334
APN: 0511-071-6653-1
Disclaimer: Certain information contained herein is derived from information provided by parties other than Homes.com. All information provided is deemed reliable, but is not guaranteed to be accurate and should be independently verified.
IDX information is provided exclusively for personal, non-commercial use, and may not be used for any purpose other than to identify prospective properties consumers may be interested in purchasing. Information is deemed reliable but not guaranteed.
Ask me questions while you tour the home.