
Melissa Barker
RE/MAX SELECT REALTY
(878) 258-8088
892 Total Sales
1 in Loyalhanna
$195,000 Price
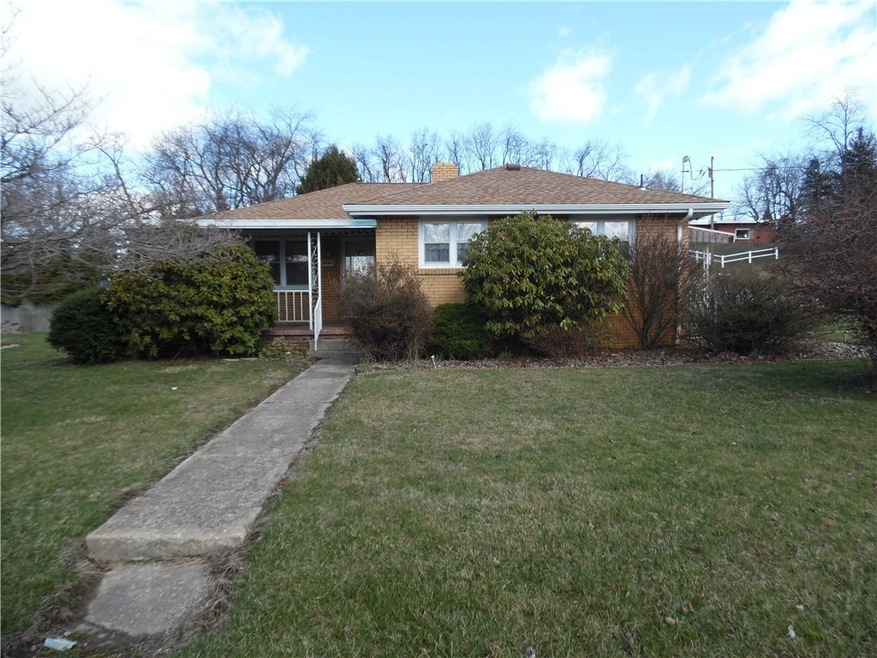
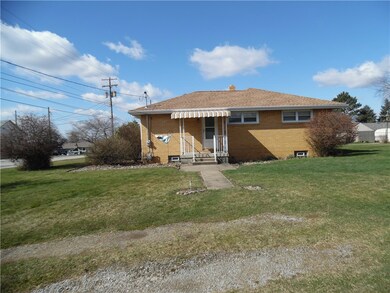
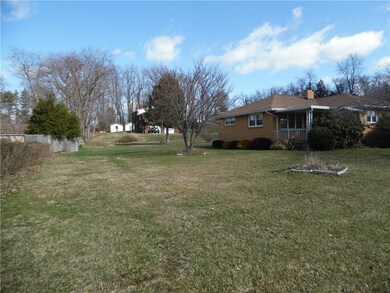
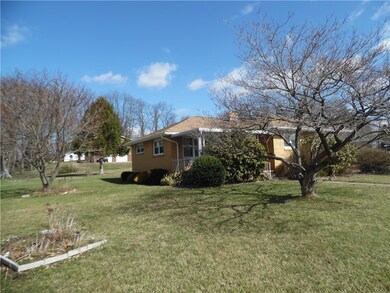
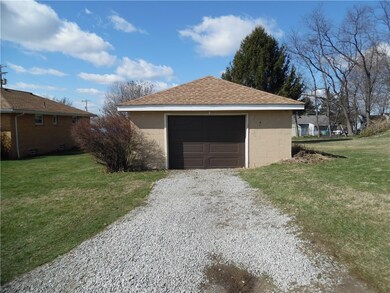
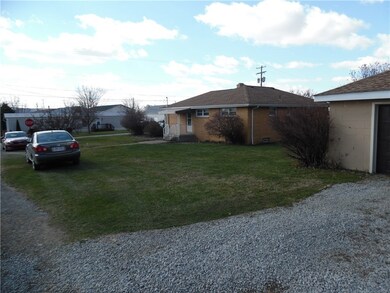
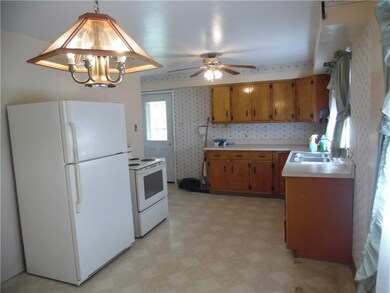
Solid all brick ranch situated on level double lot with beautiful shrubs and trees. Interior features hardwood floors throughout with vinyl in the kitchen, plaster walls ,ceilings and newer windows. Has a full basement with tile floor, partially paneled with separate room for a workshop and separate laundry room with commode and walk in shower. Home is in excellent move-in condition. HOME IS NOT FOR RENT, SALE ONLY
Last Agent to Sell the Property
Susan Moore
WPML Inactive User File License #AB065235 Listed on: 03/08/2017
Last Buyer's Agent
Terry Warren
WPML Inactive User File
Melissa Barker
RE/MAX SELECT REALTY
(878) 258-8088
892 Total Sales
1 in Loyalhanna
$195,000 Price
Susan Jones
VERNON REALTY SERVICES
(878) 309-4783
46 Total Sales
1 in Loyalhanna
$190,447 Price
Tracy Fullerton
COLDWELL BANKER REALTY
(412) 685-3294
67 Total Sales
1 in Loyalhanna
$239,900 Price
Anthony LaRocca
BERKSHIRE HATHAWAY THE PREFERRED REALTY
(412) 275-5201
167 Total Sales
1 in Loyalhanna
$136,000 Price
Mindy Cunningham
REALTY ONE GROUP LANDMARK
(724) 801-3813
94 Total Sales
1 in Loyalhanna
$150,000 Price
Dan Waterhouse
REALTY ONE GROUP LANDMARK
(724) 801-3906
175 Total Sales
2 in Loyalhanna
$112K - $195K Price Range
We collect this data history from publicly available records. To have your information removed, we recommend requesting removal directly through your county’s website.
| Date | Event | Price | List to Sale | Price per Sq Ft |
|---|---|---|---|---|
| 11/14/2017 11/14/17 | Sold | $90,000 | -27.4% | -- |
| 11/14/2017 11/14/17 | Pending | -- | -- | -- |
| 03/08/2017 03/08/17 | For Sale | $124,000 | -- | -- |
SM
Seller's Agent in 2017
Susan Moore
WPML Inactive User File
TW
Buyer's Agent in 2017
Terry Warren
WPML Inactive User File
Source: West Penn Multi-List
MLS Number: 1267058
Disclaimer: Certain information contained herein is derived from information provided by parties other than Homes.com. All information provided is deemed reliable, but is not guaranteed to be accurate and should be independently verified.
IDX information is provided exclusively for personal, non-commercial use, and may not be used for any purpose other than to identify prospective properties consumers may be interested in purchasing.
Information is deemed reliable but not guaranteed.
Ask me questions while you tour the home.