
Seller's Agent in 2022
Ashley Kidwell
TCB Realtor, LLC.
(410) 703-6170
17 Total Sales

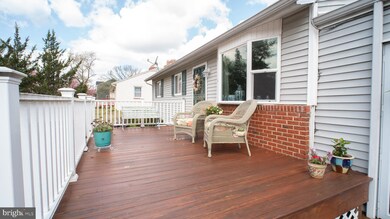
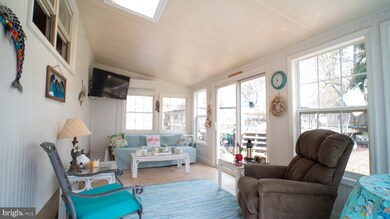
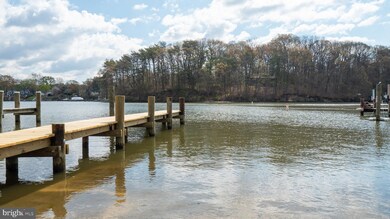
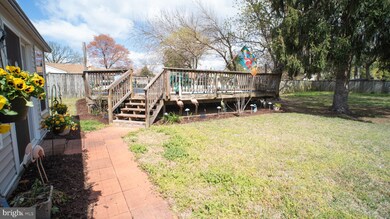
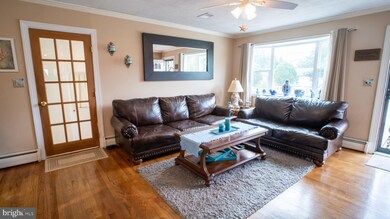
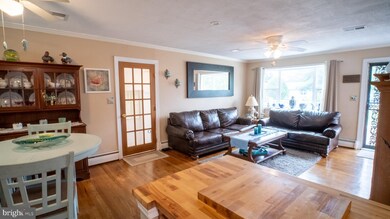
Welcome to a Charming Home making you feel like your in a tropical paradise. This beach themed home is located on a large lot that is completely fenced in with a stunning pool and deck giving you that feeling of being on an Island somewhere. Step foot inside to 3 bedrooms and 1 bath on the first floor, a new open floor plan kitchen that opens up to the dining room and the living room. The newly finished breezeway takes you to the four seasons room that overlooks the pool and has multipe windows to enjoy all the rays of sunshine. This home offers a very large finished basement with a massive great room that could be a game room and living room all in one, not to mention a bonus bedroom and a full bath. At the end of the street you can have access to the beautiful Rock Creek where you can enjoy water access or a place to launch your boat. Directly accross the street is a playground for kids and you are just minutes away from the heart of Pasadena. If your looking for a private oasis near the water and with ample living space then this could be the home for you. Home Sweet Home!
Last Agent to Sell the Property
(443) 370-8859 ashleymkidwell@gmail.com TCB Realtor, LLC. Listed on: 04/22/2022
Last Buyer's Agent
(240) 517-1653 info@baltimoredirections.com Realty Directions License #654712
We collect this data history from publicly available records. To have your information removed, we recommend requesting removal directly through your county’s website.
We collect this data history from publicly available records. To have your information removed, we recommend requesting removal directly through your county’s website.
| Date | Buyer | Sale Price | Title Company |
|---|---|---|---|
| $425,000 | Home First Title | ||
| Richmond Michael J | $208,000 | Champion Realty Title | |
| Simone Mary B | $112,000 | -- |
We collect this data history from publicly available records. To have your information removed, we recommend requesting removal directly through your county’s website.
| Date | Status | Borrower | Loan Amount |
|---|---|---|---|
| Open | $403,750 | ||
| Previous Owner | Richmond Michael J | $214,850 |
We collect this data history from publicly available records. To have your information removed, we recommend requesting removal directly through your county’s website.
| Date | Event | Price | List to Sale | Price per Sq Ft |
|---|---|---|---|---|
| 05/31/2022 05/31/22 | Sold | $425,000 | 0.0% | $224 / Sq Ft |
| 04/26/2022 04/26/22 | Pending | -- | -- | -- |
| 04/25/2022 04/25/22 | Price Changed | $425,000 | 0.0% | $224 / Sq Ft |
| 04/25/2022 04/25/22 | For Sale | $425,000 | 0.0% | $224 / Sq Ft |
| 04/22/2022 04/22/22 | For Sale | $425,000 | -- | $224 / Sq Ft |
We collect this data history from publicly available records. To have your information removed, we recommend requesting removal directly through your county’s website.
| Year | Tax Paid | Tax Assessment Tax Assessment Total Assessment is a certain percentage of the fair market value that is determined by local assessors to be the total taxable value of land and additions on the property. | Land | Improvement |
|---|---|---|---|---|
| 2026 | $4,146 | $379,433 | ||
| 2025 | $4,146 | $351,667 | ||
| 2024 | $4,049 | $323,900 | $197,000 | $126,900 |
| 2023 | $3,914 | $315,000 | $0 | $0 |
| 2022 | $3,629 | $306,100 | $0 | $0 |
| 2020 | $3,277 | $276,267 | $0 | $0 |
| 2019 | $5,831 | $255,333 | $0 | $0 |
| 2018 | $2,377 | $234,400 | $131,000 | $103,400 |
| 2017 | $2,531 | $221,767 | $0 | $0 |
| 2016 | -- | $209,133 | $0 | $0 |
| 2015 | -- | $196,500 | $0 | $0 |
| 2014 | -- | $196,500 | $0 | $0 |
Seller's Agent in 2022
Ashley Kidwell
TCB Realtor, LLC.
(410) 703-6170
17 Total Sales
Buyer's Agent in 2022
Joe French
Realty Directions
(240) 517-1653
37 Total Sales
Seller's Agent in 2014
Gretchen Smith
Douglas Realty, LLC
(443) 904-0629
16 Total Sales
Source: Bright MLS
MLS Number: MDAA2030570
APN: 03-695-20924210
Disclaimer: Certain information contained herein is derived from information provided by parties other than Homes.com. All information provided is deemed reliable, but is not guaranteed to be accurate and should be independently verified.
The data relating to real estate for sale on this website appears in part through the BRIGHT Internet Data Exchange program, a voluntary cooperative exchange of property listing data between licensed real estate brokerage firms, and is provided by BRIGHT through a licensing agreement.
Listing information is from various brokers who participate in the Bright MLS IDX program and not all listings may be visible on the site.
The property information being provided on or through the website is for the personal, non-commercial use of consumers and such information may not be used for any purpose other than to identify prospective properties consumers may be interested in purchasing.
Some properties which appear for sale on the website may no longer be available because they are for instance, under contract, sold or are no longer being offered for sale.
Property information displayed is deemed reliable but is not guaranteed.
Copyright 2026 Bright MLS, Inc.
Ask me questions while you tour the home.