
Michelle Wildman
The Stewart Home Group
(317) 653-4127
124 Total Sales
1 in Anderson
$219,000 Price

Estimated Value: $121,901
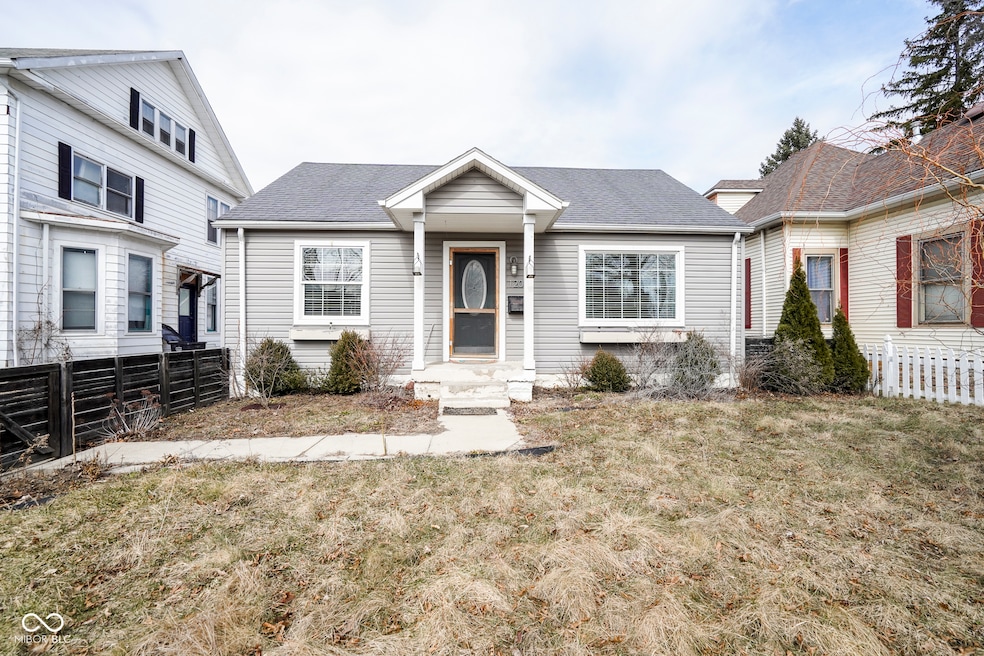
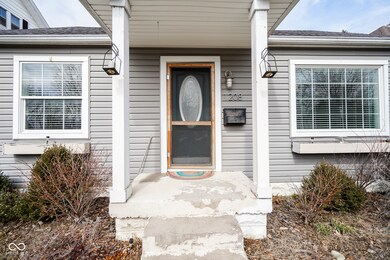
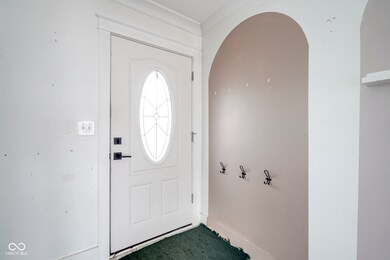
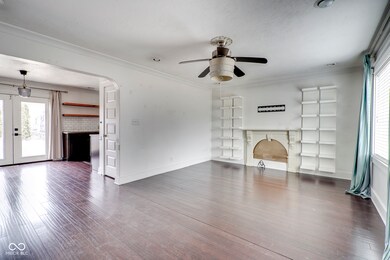
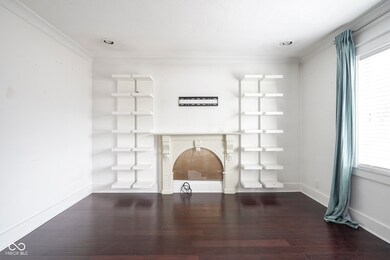
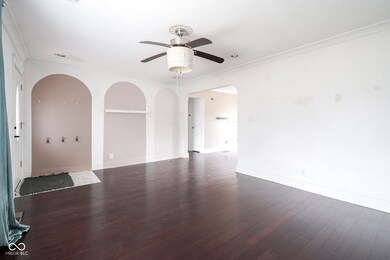
Nestled in the heart of Anderson's historic district, this charming 2-bedroom, 2-bath home offers a perfect blend of classic charm and modern updates. Step inside to discover hardwood floors, a spacious living area, and an updated kitchen featuring newer appliances. The fully finished basement provides additional living space, perfect for a home office, entertainment area, or guest suite. Basement also includes ensuite that can be used as primary sweet and features dual sink, tile as well as a large soaking tub and massive glass enclosed shower. Outside, enjoy a large fenced-in yard-ideal for pets, gardening, or entertaining-along with a one-car detached garage for added convenience. This home was fully renovated in 2015.
Last Agent to Sell the Property
Nathan Ehman
Dropped Members Brokerage Email: nathan@truebloodre.com License #RB18001247 Listed on: 03/05/2025
Last Buyer's Agent
Jalon Johnson
Prime Location Real Estate Group LLC
We collect this data history from publicly available records. To have your information removed, we recommend requesting removal directly through your county’s website.
Michelle Wildman
The Stewart Home Group
(317) 653-4127
124 Total Sales
1 in Anderson
$219,000 Price
Dana Wright
RE/MAX Advanced Realty
(317) 434-3707
132 Total Sales
1 in Anderson
$175,000 Price
Mark Dudley
RE/MAX Realty Group
(317) 936-1814
363 Total Sales
7 in Anderson
$106K - $540K Price Range
Heather Hemphill
Key Realty Indiana
(855) 695-8234
107 Total Sales
1 in Anderson
$245,000 Price
Dan Eddy
Eddy Properties, LLC
(317) 593-8194
109 Total Sales
31 in Anderson
$92K - $505K Price Range
Lisa McCoy
CENTURY 21 Scheetz
(833) 323-0946
121 Total Sales
3 in Anderson
$65K - $75K Price Range
We collect this data history from publicly available records. To have your information removed, we recommend requesting removal directly through your county’s website.
| Date | Buyer | Sale Price | Title Company |
|---|---|---|---|
| $120,000 | Absolute Title Inc | ||
| $25,000 | -- | ||
| $25,000 | -- | ||
| -- | -- | ||
| -- | -- |
We collect this data history from publicly available records. To have your information removed, we recommend requesting removal directly through your county’s website.
| Date | Status | Borrower | Loan Amount |
|---|---|---|---|
| Open | $117,826 |
We collect this data history from publicly available records. To have your information removed, we recommend requesting removal directly through your county’s website.
| Date | Event | Price | List to Sale | Price per Sq Ft |
|---|---|---|---|---|
| 04/14/2025 04/14/25 | Sold | $120,000 | +26.3% | $72 / Sq Ft |
| 03/08/2025 03/08/25 | Pending | -- | -- | -- |
| 03/05/2025 03/05/25 | For Sale | $95,000 | -- | $57 / Sq Ft |
We collect this data history from publicly available records. To have your information removed, we recommend requesting removal directly through your county’s website.
| Year | Tax Paid | Tax Assessment Tax Assessment Total Assessment is a certain percentage of the fair market value that is determined by local assessors to be the total taxable value of land and additions on the property. | Land | Improvement |
|---|---|---|---|---|
| 2025 | $592 | $74,600 | $7,300 | $67,300 |
| 2024 | $674 | $69,600 | $7,300 | $62,300 |
| 2023 | $674 | $63,800 | $7,000 | $56,800 |
| 2022 | $679 | $64,000 | $6,700 | $57,300 |
| 2021 | $462 | $43,400 | $6,600 | $36,800 |
| 2020 | $453 | $42,400 | $6,300 | $36,100 |
| 2019 | $863 | $41,300 | $6,300 | $35,000 |
| 2018 | $383 | $35,500 | $6,300 | $29,200 |
| 2017 | $702 | $35,100 | $6,300 | $28,800 |
| 2016 | $772 | $35,100 | $6,300 | $28,800 |
| 2014 | $1,112 | $55,600 | $6,600 | $49,000 |
| 2013 | $1,112 | $55,600 | $6,600 | $49,000 |
N
Seller's Agent in 2025
Nathan Ehman
Dropped Members
J
Buyer's Agent in 2025
Jalon Johnson
Prime Location Real Estate Group LLC
Source: MIBOR Broker Listing Cooperative®
MLS Number: 22024770
APN: 48-11-11-404-153.000-003
Disclaimer: Certain information contained herein is derived from information provided by parties other than Homes.com. All information provided is deemed reliable, but is not guaranteed to be accurate and should be independently verified.
All data is obtained from various sources and may not have been verified by broker or MLS GRID. Supplied Open House Information is subject to change without notice. All information should be independently reviewed and verified for accuracy. Properties may or may not be listed by the office/agent presenting the information. Some IDX listings have been excluded from this website.
Listings courtesy of MIBOR Broker Listing Cooperative® as distributed by MLS GRID.
Based on information submitted to the MLS GRID
Ask me questions while you tour the home.