
Melissa Steenwyk
Indigo Key Realty
(616) 344-9457
71 Total Sales
3 in Grand Haven Township
$315K - $639K Price Range



Estimated Value: $257,000
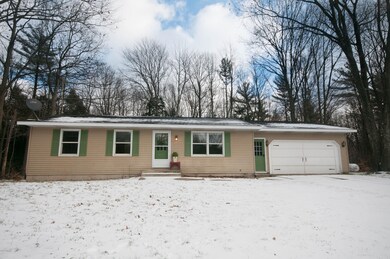

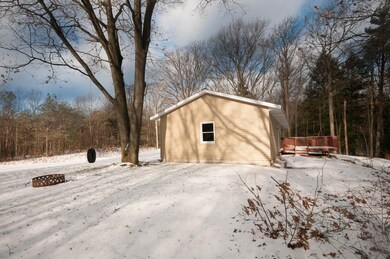
West Olive wooded retreat on over 2 acres! Located in Grand Haven schools and just minutes from the amenities of US 131, this ranch offers more space than appears from the outside. A fantastic open floor plan offers laminate flooring, large windows, slider to the spacious back deck, and an efficient neutral kitchen ready to be livened up. The good-sized bathroom offers ample counter space and a convenient linen closet. The seller is offering a ***$1,500 CARPET CREDIT*** to update the existing carpet in the three main floor bedrooms. A HUGE clean basement with poured walls and high ceilings offers loads of potential - over 400 SF of it has drywall, paint, and flooring ready for trim, in addition to unfinished double closets, possible future bathroom, and storage/utility space galore!
Co-Listed By
Jeannine Harms
Five Star Real Estate SL
Last Buyer's Agent
Joshua Jacobsma
City2Shore Arete Collection Inc License #6501384162
We collect this data history from publicly available records. To have your information removed, we recommend requesting removal directly through your county’s website.
Melissa Steenwyk
Indigo Key Realty
(616) 344-9457
71 Total Sales
3 in Grand Haven Township
$315K - $639K Price Range
Lisa Vela
Five Star Real Estate
(231) 666-0207
321 Total Sales
2 in Grand Haven Township
$390K - $620K Price Range
Jane Mcgregor
Five Star Real Estate
(231) 666-0378
144 Total Sales
4 in Grand Haven Township
$325K - $550K Price Range
Mark Brace
Berkshire Hathaway HomeServices Michigan Real Estate (Main)
(269) 430-2613
791 Total Sales
5 in Grand Haven Township
$325K - $670K Price Range
Brian Bosgraaf
Cottage Home Realty
(616) 344-6216
22 Total Sales
1 in Grand Haven Township
$269,900 Price
Connor Anderson
ReSIDE Grand Rapids
(269) 430-2975
144 Total Sales
3 in Grand Haven Township
$262,000 Price Range
We collect this data history from publicly available records. To have your information removed, we recommend requesting removal directly through your county’s website.
| Date | Buyer | Sale Price | Title Company |
|---|---|---|---|
| -- | Safe Title | ||
| $116,251 | Sun Title Agency Of Michigan | ||
| $149,900 | Chicago Title | ||
| $145,000 | -- |
We collect this data history from publicly available records. To have your information removed, we recommend requesting removal directly through your county’s website.
| Date | Status | Borrower | Loan Amount |
|---|---|---|---|
| Open | $180,000 | ||
| Closed | $182,748 | ||
| Previous Owner | $42,441 | ||
| Previous Owner | $147,584 | ||
| Previous Owner | $145,000 |
We collect this data history from publicly available records. To have your information removed, we recommend requesting removal directly through your county’s website.
| Date | Event | Price | List to Sale | Price per Sq Ft |
|---|---|---|---|---|
| 02/08/2019 02/08/19 | Sold | $188,400 | -0.8% | $196 / Sq Ft |
| 01/07/2019 01/07/19 | Pending | -- | -- | -- |
| 01/04/2019 01/04/19 | For Sale | $189,900 | -- | $198 / Sq Ft |
We collect this data history from publicly available records. To have your information removed, we recommend requesting removal directly through your county’s website.
| Year | Tax Paid | Tax Assessment Tax Assessment Total Assessment is a certain percentage of the fair market value that is determined by local assessors to be the total taxable value of land and additions on the property. | Land | Improvement |
|---|---|---|---|---|
| 2023 | $1,745 | $94,200 | $0 | $0 |
| 2022 | $2,650 | $98,400 | $0 | $0 |
| 2021 | $2,572 | $95,900 | $0 | $0 |
| 2020 | $2,508 | $87,900 | $0 | $0 |
| 2019 | $2,332 | $81,500 | $0 | $0 |
| 2018 | $3,042 | $79,500 | $34,000 | $45,500 |
| 2017 | $2,954 | $77,100 | $0 | $0 |
| 2016 | $2,947 | $69,600 | $0 | $0 |
| 2015 | -- | $69,100 | $0 | $0 |
| 2014 | -- | $71,000 | $0 | $0 |
Seller's Agent in 2019
Megan Sharp
Five Star Real Estate
(616) 414-4664
113 Total Sales
JH
Seller Co-Listing Agent in 2019
Jeannine Harms
Five Star Real Estate SL
JJ
Buyer's Agent in 2019
Joshua Jacobsma
City2Shore Arete Collection Inc
Source: MichRIC
MLS Number: 19000540

APN: 70-07-14-300-016
Disclaimer: Certain information contained herein is derived from information provided by parties other than Homes.com. All information provided is deemed reliable, but is not guaranteed to be accurate and should be independently verified.
Information is deemed reliable but not guaranteed.
Copyright 2026 MichRIC, LLC. All rights reserved.
Ask me questions while you tour the home.