
$325,820
- 4 Beds
- 2.5 Baths
- 2,003 Sq Ft
- 4,029 Sq Ft
- Available Now

Estimated payment $2,264/month
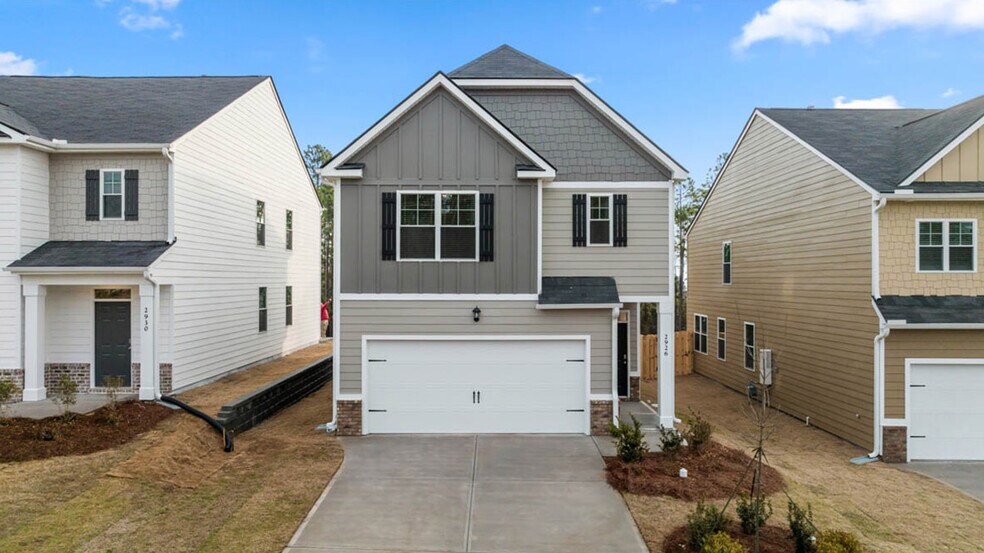
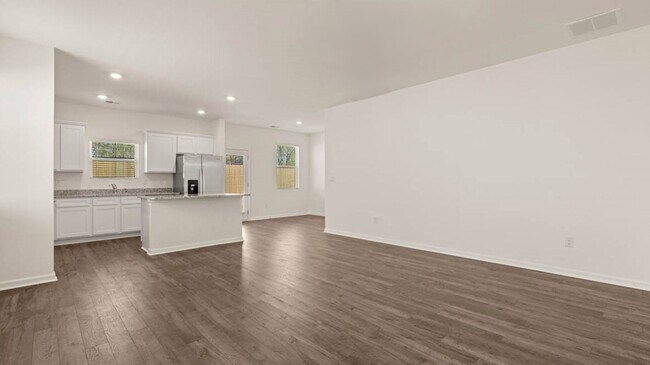
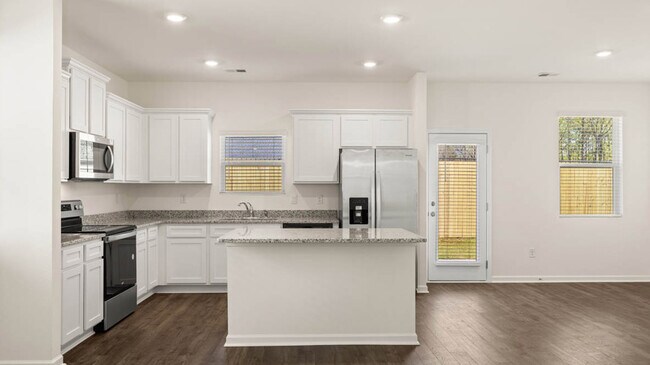
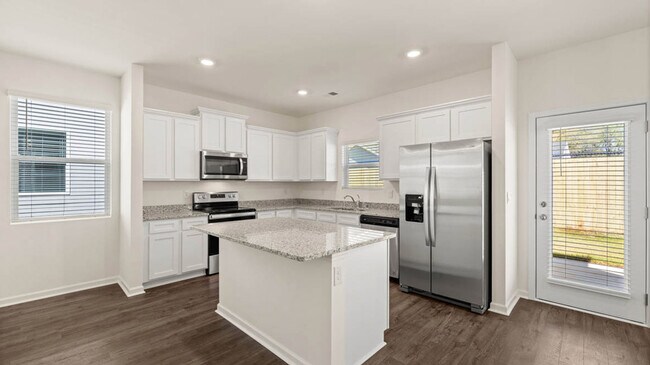
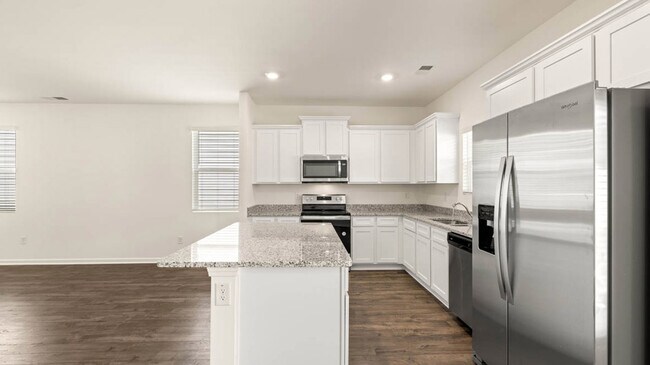
The Hillcrest floorplan at Shoal Creek is a two-story home offering 2,003 sq. ft. of living space across 4 bedrooms and 2 full bathrooms plus a powder room. The 2-car garage ensures plenty of space for vehicles and storage.Immediately upon entering this home you are welcomed by a spacious family room that that flows effortlessly into the kitchen and a casual dining area. Light and airy, the main level embraces the idea of open concept living. With granite countertops, contemporary cabinetry, stainless steel appliances and space for bar top seating, this kitchen is truly the heart of the home. The laundry and a powder room are also located on the first floor for convenience.Upstairs includes a private bedroom suite that spans the entire front of the home. The spa-like bath includes a shower, separate garden tub and dual vanities, plus there’s plenty of storage available with the oversized closet. Three generous secondary bedrooms share a well-appointed hall bath with dual vanities and integrated tub and shower combo.And you will never be too far from home with Home Is Connected. Your new home is built with an industry leading suite of smart home products that keep you connected with the people and place you value most. Photos used for illustrative purposes and may not depict actual home.
$325,820
$332,990
$338,929
$337,990
$360,500
$339,600
$355,990
$367,990
| Date | Event | Price | List to Sale | Price per Sq Ft |
|---|---|---|---|---|
| 08/05/2025 08/05/25 | Sold | $345,990 | 0.0% | $173 / Sq Ft |
| 07/31/2025 07/31/25 | Off Market | $345,990 | -- | -- |
| 06/25/2025 06/25/25 | For Sale | $345,990 | -- | $173 / Sq Ft |
Ask me questions while you tour the home.