J~
Seller's Agent in 2025
Jason Jesperson ~ Jesperson Group
Eau Claire Realty LLC
(715) 225-4842
225 Total Sales
Estimated Value: $348,000 - $538,000
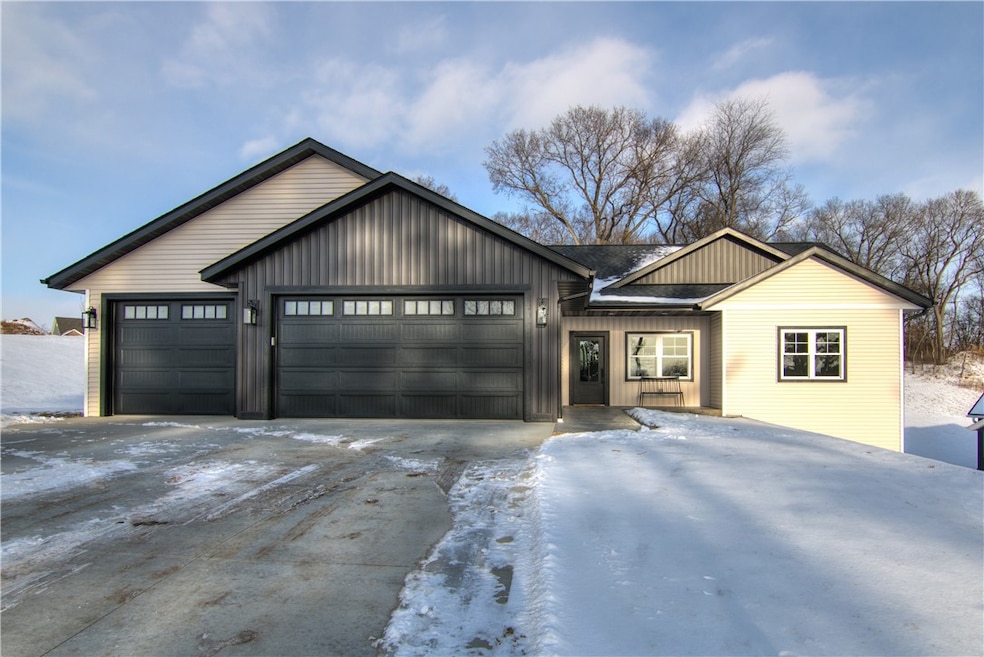
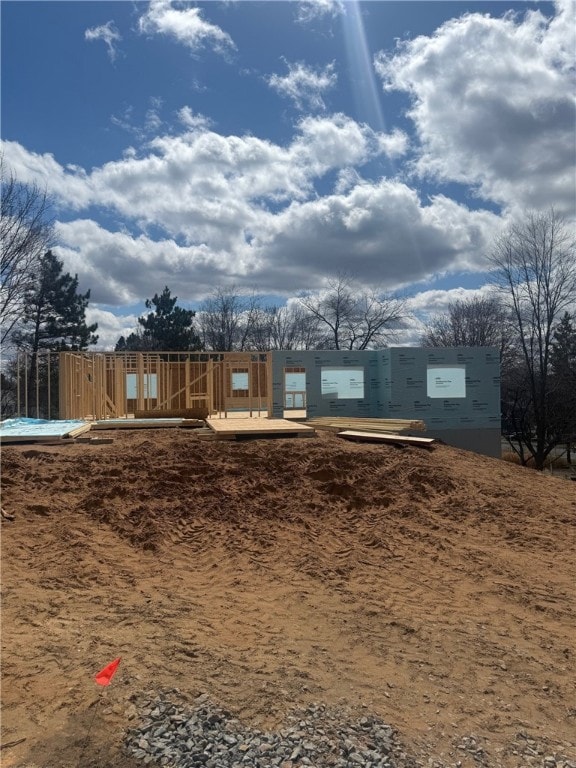
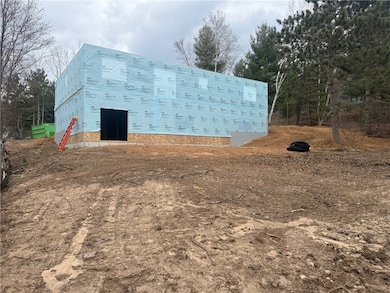
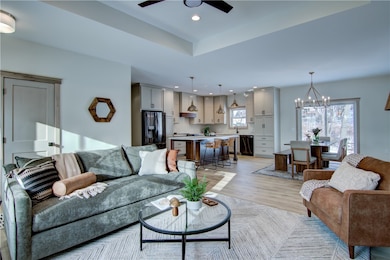
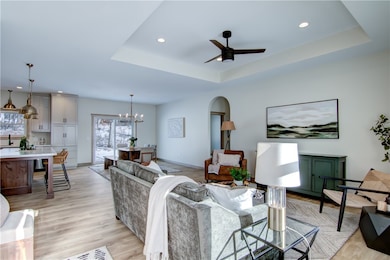
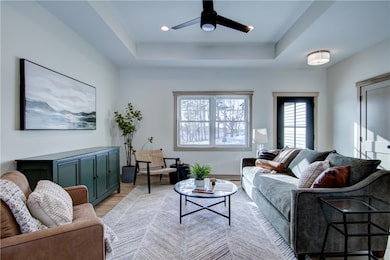
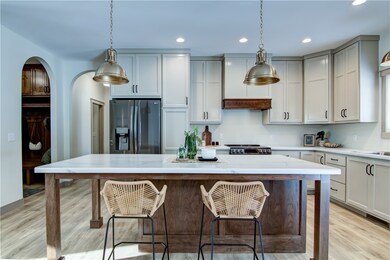
Beautiful zero entry split bedroom home with 3 bedroom,2 baths, walk out basement with 9ft walls and so much more. Open concept living with 9ft walls and trayed ceiling in living room and owners suite. Redwing Custom Cabinetry & flooring throughout home includes large kitchen with eat in island,and quartz countertops . Master suite with two walk in closet. Other highlights include 3 car attached garage, black windows,1st floor laundry and 14x14 deck with stairs. Photos are similar property. Finish selection packages available as well as Option to build on alternative lot. Finished basement with 2 bedrooms, bath and family room add $55,000
Last Agent to Sell the Property
Jason Jesperson ~ Jesperson Group
Eau Claire Realty LLC Brokerage Phone: 715-832-2222 License #77581-94 Listed on: 04/11/2025
We collect this data history from publicly available records. To have your information removed, we recommend requesting removal directly through your county’s website.
We collect this data history from publicly available records. To have your information removed, we recommend requesting removal directly through your county’s website.
| Date | Buyer | Sale Price | Title Company |
|---|---|---|---|
| -- | -- |
We collect this data history from publicly available records. To have your information removed, we recommend requesting removal directly through your county’s website.
| Date | Event | Price | List to Sale | Price per Sq Ft | Prior Sale |
|---|---|---|---|---|---|
| 11/24/2025 11/24/25 | Sold | $492,000 | -0.6% | $285 / Sq Ft | |
| 07/12/2025 07/12/25 | Price Changed | $494,900 | +4.7% | $286 / Sq Ft | |
| 07/12/2025 07/12/25 | Price Changed | $472,900 | +0.6% | $274 / Sq Ft | |
| 04/14/2025 04/14/25 | Price Changed | $469,995 | +2.2% | $272 / Sq Ft | |
| 04/11/2025 04/11/25 | For Sale | $459,900 | +2455.0% | $266 / Sq Ft | |
| 09/09/2020 09/09/20 | Sold | $18,000 | -25.0% | -- | View Prior Sale |
| 08/10/2020 08/10/20 | Pending | -- | -- | -- | |
| 06/19/2020 06/19/20 | For Sale | $24,000 | -- | -- |
We collect this data history from publicly available records. To have your information removed, we recommend requesting removal directly through your county’s website.
| Year | Tax Paid | Tax Assessment Tax Assessment Total Assessment is a certain percentage of the fair market value that is determined by local assessors to be the total taxable value of land and additions on the property. | Land | Improvement |
|---|---|---|---|---|
| 2025 | $635 | $31,000 | $31,000 | $0 |
| 2024 | $2,996 | $31,000 | $31,000 | $0 |
| 2023 | $3,044 | $31,000 | $31,000 | $0 |
| 2022 | $3,128 | $31,000 | $31,000 | $0 |
| 2021 | $1,987 | $18,000 | $18,000 | $0 |
| 2020 | $72 | $3,600 | $3,600 | $0 |
| 2019 | $72 | $3,600 | $3,600 | $0 |
| 2018 | $71 | $3,600 | $3,600 | $0 |
| 2017 | $71 | $3,100 | $3,100 | $0 |
| 2016 | $71 | $3,100 | $3,100 | $0 |
| 2014 | -- | $3,100 | $3,100 | $0 |
| 2013 | -- | $3,100 | $3,100 | $0 |
J~
Seller's Agent in 2025
Jason Jesperson ~ Jesperson Group
Eau Claire Realty LLC
(715) 225-4842
225 Total Sales

Buyer's Agent in 2025
Shannyn Pinkert
Property Shoppe Realty LLC
(715) 514-5828
141 Total Sales
Seller's Agent in 2020
Robin Hall
Hall Realty Group LLC
(715) 828-2948
110 Total Sales
LD
Buyer's Agent in 2020
Linda Dunham
CB Brenizer/Eau Claire
(715) 835-4344
71 Total Sales
Source: Northwestern Wisconsin Multiple Listing Service
MLS Number: 1590323
APN: 11-1613
Disclaimer: Certain information contained herein is derived from information provided by parties other than Homes.com. All information provided is deemed reliable, but is not guaranteed to be accurate and should be independently verified.
IDX information is provided exclusively for personal, non-commercial use, and may not be used for any purpose other than to identify prospective properties consumers may be interested in purchasing. Information is deemed reliable but not guaranteed.
Ask me questions while you tour the home.