$195,000
SOLD JUL 20, 2026

1209 Central Ave NE Steinhatchee, FL 32359

1 Bed
1 Bath
144 Sq Ft
9,583 Sq Ft Lot

Sale Details

Date Sold: July 20, 2026

$1,354 Per Sq Ft

18% Below List Price

346 Days on Market

Highlights

  • RV Hookup
  • Wood Flooring
  • Eat-In Kitchen
  • Wooded Lot
  • Porch
  • Double Pane Windows

About This Home

As of July 2026

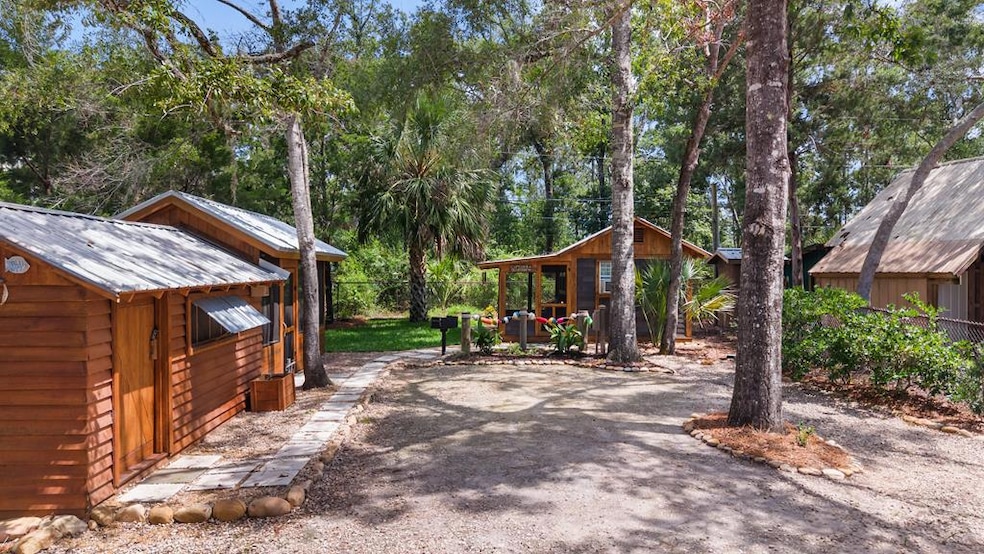
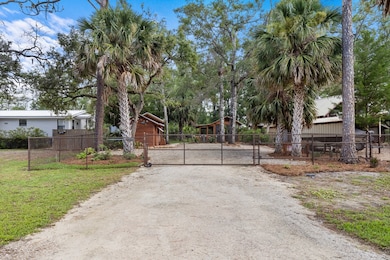
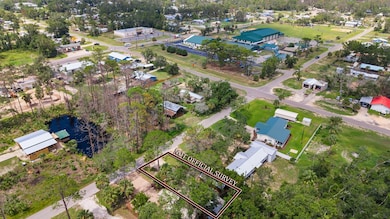
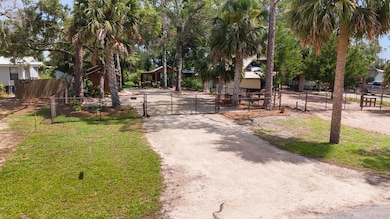
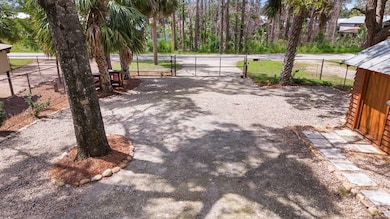
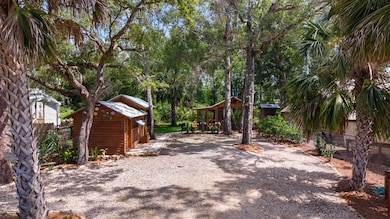
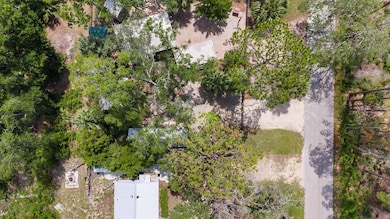
Discover the perfect blend of charm, convenience, and coastal living with this unique in-town lot. Situated on a paved road and fully fenced and gated for added privacy and security, this property is an ideal retreat or vacation spot just minutes from multiple public boat ramps. Enjoy life in the heart of Steinhatchee, a picturesque Gulf Coast fishing village known for its world-class scalloping, inshore fishing, and laid-back atmosphere. The lot features a cozy tiny cabin with a bedroom and full bathroom, offering a comfortable place to unwind after a day on the water. A separate shed houses a fully equipped kitchen, giving you flexibility for entertaining or extended stays. Both the cabin and kitchen shed are enhanced with screened-in porches—perfect for enjoying the evening breeze without the bugs. The property also includes an RV hookup perfect for extra guests or added rental income! An additional undeveloped lot is also a part of this sale, giving you the option to expand or keep it natural for added privacy. Whether you're looking for a weekend getaway, a seasonal base for boating adventures, or a low-maintenance investment in a highly desirable coastal town, this property checks all the boxes. Don't miss this chance to own a slice of Steinhatchee paradise! Call today to schedule your showing!

Last Agent to Sell the Property

Dewey Hatcher

Hatcher Realty Services, Inc. Steinhatchee Brokerage Phone: 3524985513 License #3020046 Listed on: 07/10/2025

Last Buyer's Agent

Trae Nessmith

Hatcher Realty Services, Inc. Cross City License #3453116

Create a Home Valuation Report for This Property
The Home Valuation Report is an in-depth analysis detailing your home's value as well as a comparison with similar homes in the area

Home Details

Home Type

  • Single Family

Est. Annual Taxes

  • $1,361

Year Built

  • Built in 2018

Lot Details

  • 9,583 Sq Ft Lot
  • Property fronts a county road
  • Chain Link Fence
  • Native Plants
  • Rectangular Lot
  • Level Lot
  • Wooded Lot
  • Grass Covered Lot

Home Design

  • Cabin
  • Slab Foundation
  • Frame Construction
  • Metal Roof

Interior Spaces

  • 144 Sq Ft Home
  • Ceiling Fan
  • Double Pane Windows
  • Blinds

Kitchen

  • Eat-In Kitchen
  • Electric Range
  • Laminate Countertops

Flooring

  • Wood
  • Vinyl

Bedrooms and Bathrooms

  • 1 Bedroom
  • 1 Full Bathroom
  • Single Vanity
  • Shower

Parking

  • Gravel Driveway
  • Open Parking
  • RV Hookup

Outdoor Features

  • Outdoor Grill
  • Porch

Utilities

  • Window Unit Cooling System
  • Window Unit Heating System
  • No Utilities
  • Underground Utilities
  • Tankless Water Heater

Community Details

  • Steinhatchee Subdivision

Listing and Financial Details

  • Assessor Parcel Number 09732000

Home Details

Home Type

Single Family

Est. Annual Taxes

$1,361

Year Built

Built in 2018

Lot Details

9,583 Sq Ft Lot

Listing Details

  • Property Sub Type: Single Family Residence
  • Prop. Type: Residential
  • Lot Size Acres: 0.22
  • Road Frontage Type: County Road
  • Road Surface Type: Paved
  • Subdivision Name: Steinhatchee Subdivision
  • Directions: From the Steinhatchee bridge upon entering Taylor County, turn right onto First Ave SE, turn left onto Twelfth St SE, turn right onto Central Ave E, property will be on your left, look for Hatcher Realty sign.
  • Architectural Style: Cabin
  • Carport Y N: No
  • Garage Yn: No
  • New Construction: No
  • Year Built: 2018
  • Attribution Contact: 3524985513
  • NAV10_StudioYN: No
  • Special Features: None

Interior Features

  • Appliances: Electric Range, Refrigerator, Tankless Water Heater
  • Full Bathrooms: 1
  • Total Bedrooms: 1
  • Fireplace Features: None
  • Fireplace: No
  • Flooring: Vinyl, Wood
  • Interior Amenities: Ceiling Fan(s), Eat-in Kitchen, Laminate Counters, Wood Cabinets
  • Living Area: 144
  • Window Features: Double Pane Windows, Blinds
  • Master Bedroom Features: Other
  • Master Bathroom Features: Shower Only, Vanity

Exterior Features

  • Fencing: Chain Link
  • Lot Features: Rectangular Lot, Native Plants, Wooded
  • Topography: Level
  • Waterfront: No
  • Construction Type: Frame, Cedar
  • Exterior Features: RV Hookup, Outdoor Grill
  • Foundation Details: Slab
  • Patio And Porch Features: Porch, Screened Porch
  • Roof: Metal

Garage/Parking

  • Attached Garage: No
  • Open Parking: Yes
  • Parking Features: Driveway, Open, Gravel

Utilities

  • Cooling: Window Unit(s)
  • Cooling Y N: Yes
  • Heating: Window Unit(s)
  • Heating Yn: Yes
  • Electric: Electric - Tri-County Electric Coop, Electric - Underground
  • Electricity On Property: Yes
  • Sewer: Public Sewer
  • Utilities: None
  • Water Source: Metered

Schools

  • Junior High Dist: Taylor

Lot Info

  • Lot Size Sq Ft: 9583.2
  • Parcel #: 09732000

Tax Info

  • Tax Annual Amount: 1360.62
  • Tax Year: 2024

Ownership History

We collect this data history from publicly available records. To have your information removed, we recommend requesting removal directly through your county’s website.

Date Name Owned For Owner Type

Purchase Details

Closed on
Oct 4, 2024
Sold by
Land2sea Llc
Bought by

Purchase Details

Closed on
Sep 14, 2018
Sold by
Tillman Brian Keith and Tillman Christine B
Bought by
Land2sea Llc

Purchase Details

Closed on
Mar 16, 2018
Sold by
Harper Jack and Harper Patricia
Bought by
Tillman Brian Keith and Tillman Christine B

Purchase Details

Closed on
Apr 28, 2017
Sold by
Glass William F
Bought by
Harper Jack and Harper Patricia

Purchase Details

Closed on
Apr 1, 2017
Bought by
Harper Jack and Harper Patricia

Purchase Details

Closed on
Feb 20, 2003
Sold by
Baker Gordon L
Bought by
Glass William F

Home Financials for this Owner

Home Financials are based on the most recent Mortgage that was taken out on this home.
Original Mortgage
$16,000
Interest Rate
8%
Mortgage Type
Seller Take Back

Purchase Details

Closed on
Nov 14, 2002
Sold by
Baker Gordon
Bought by
Hitsman Dennis L and Hitsman Sally M

Home Financials for this Owner

Home Financials are based on the most recent Mortgage that was taken out on this home.
Original Mortgage
$12,500
Interest Rate
8%
Mortgage Type
Seller Take Back

Purchase Details

Closed on
Jun 12, 2002
Sold by
Albertson Lamont E and Topping Sheryll A
Bought by
Baker Gordon

Purchase Details

Closed on
Apr 17, 2002
Sold by
White Steve R and Harper William E
Bought by
Albertson Lamont E and Topping Sheryll A
Source: Public Records

Purchase History

We collect this data history from publicly available records. To have your information removed, we recommend requesting removal directly through your county’s website.

Date Type Sale Price Title Company
Warranty Deed $100 None Listed On Document
Warranty Deed -- Attorney
Warranty Deed $51,000 Frith Abstract & Title Co
Warranty Deed $45,000 Frith Abstract & Title Co
Deed $45,000 --
Warranty Deed $18,500 Southern Abstract & Title
Warranty Deed $17,500 Southern Abstract & Title
Warranty Deed $15,500 Southern Abstract & Title
Warranty Deed $15,500 --
Warranty Deed $15,500 Southern Abstract & Title
Warranty Deed $31,000 --
Source: Public Records

Mortgage History

We collect this data history from publicly available records. To have your information removed, we recommend requesting removal directly through your county’s website.

Date Status Loan Amount Loan Type
Previous Owner $16,000 Seller Take Back
Previous Owner $12,500 Seller Take Back
Source: Public Records

Property History

We collect this data history from publicly available records. To have your information removed, we recommend requesting removal directly through your county’s website.

Date Event Price List to Sale Price per Sq Ft
07/20/2026 07/20/26 Sold $195,000 -6.7% $1,354 / Sq Ft
06/22/2026 06/22/26 Pending -- -- --
12/30/2025 12/30/25 Price Changed $209,000 -12.6% $1,451 / Sq Ft
07/10/2025 07/10/25 For Sale $239,000 -- $1,660 / Sq Ft
Source: Dixie Gilchrist Levy Counties Board of REALTORS®

Tax History

We collect this data history from publicly available records. To have your information removed, we recommend requesting removal directly through your county’s website.

Year Tax Paid Tax Assessment Tax Assessment Total Assessment is a certain percentage of the fair market value that is determined by local assessors to be the total taxable value of land and additions on the property. Land Improvement
2025 $917 $40,170 $19,630 $20,540
2024 $843 $47,220 $27,380 $19,840
2023 $843 $30,760 $0 $0
2022 $771 $29,690 $13,500 $16,190
2021 $568 $25,730 $12,500 $13,230
2020 $533 $23,120 $12,750 $10,370
2019 $542 $23,310 $12,750 $10,560
2018 $740 $35,770 $12,250 $23,520
2017 $462 $11,030 $11,030 $0
2016 $457 $9,900 $9,900 $0
2015 $298 $11,030 $11,030 $0
2014 -- $21,310 $0 $0
Source: Public Records

Agents Affiliated with this Home

  • Section Image
  • Section Image
See All Agents

Map

Source: Dixie Gilchrist Levy Counties Board of REALTORS®

MLS Number: 795268

APN: 25-09-09-09732-000

Your Personal Tour Guide

Ask me questions while you tour the home.