LD
Seller's Agent in 2024
Lily Darby
KW Florida Living
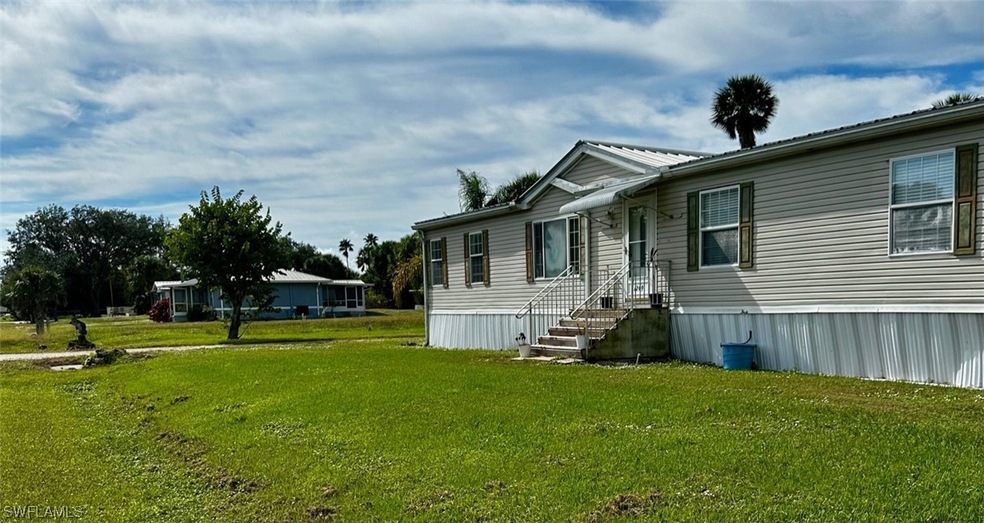
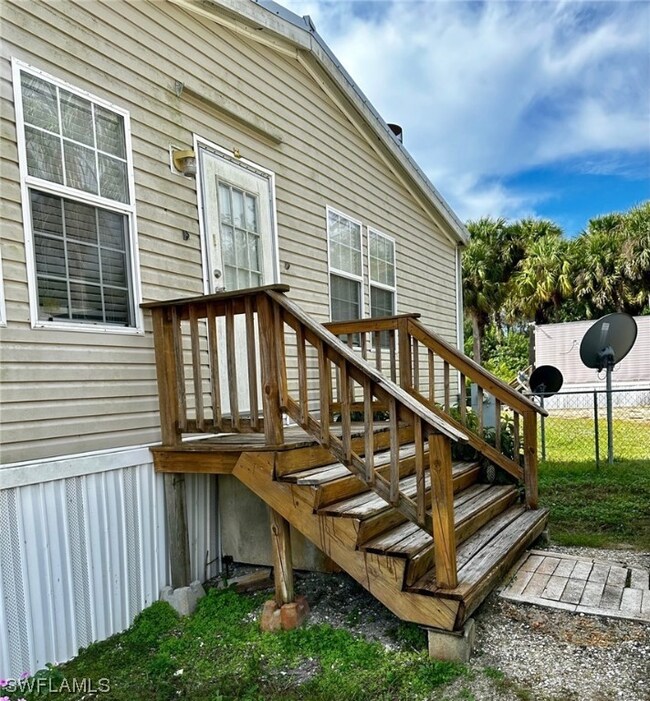
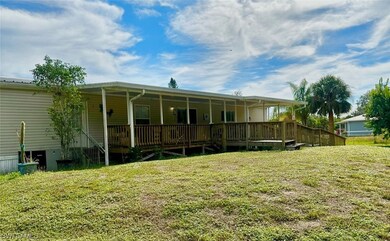
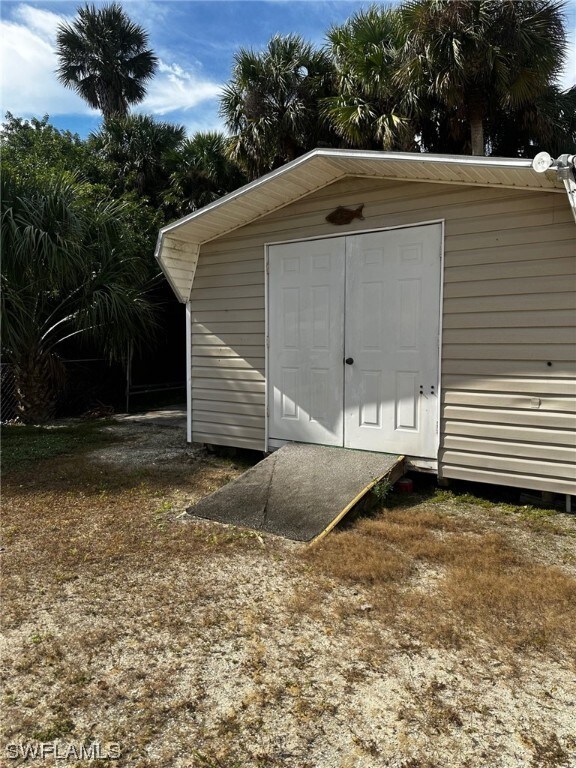
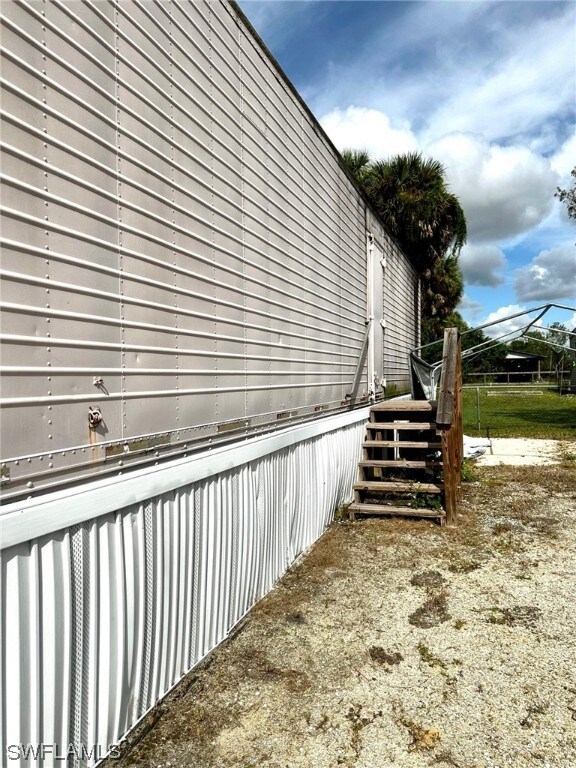
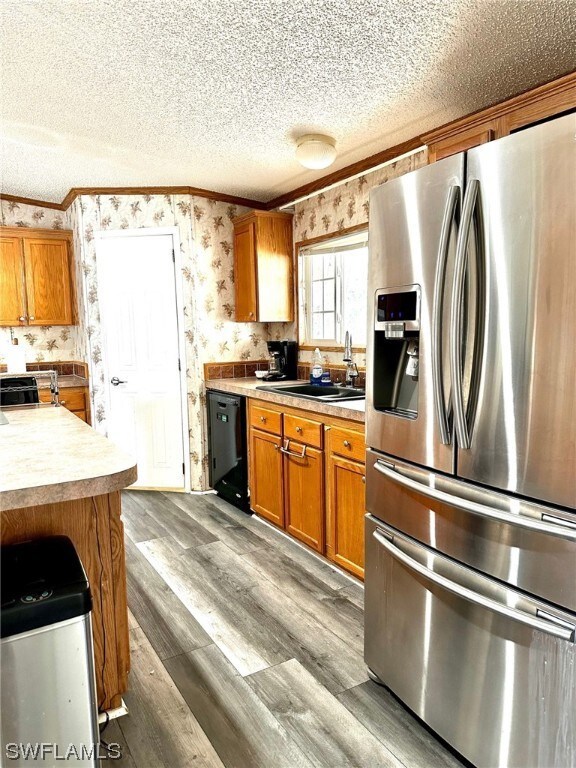
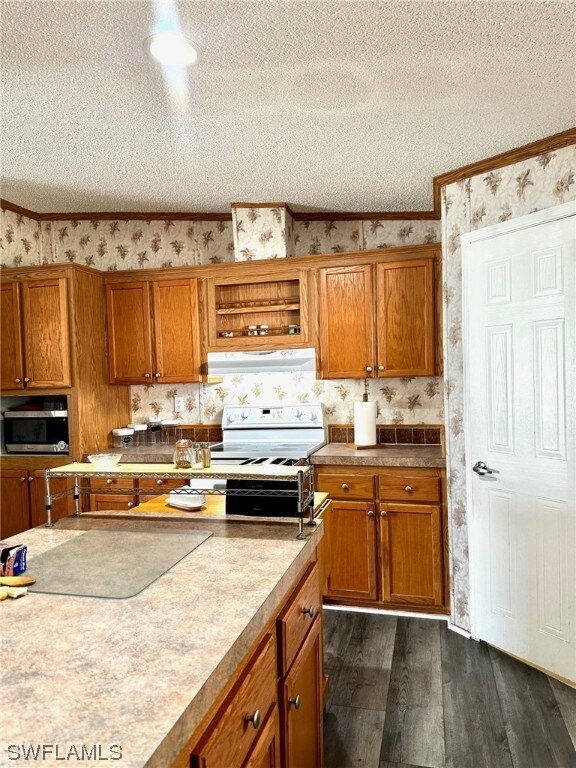
Discover the perfect blend of comfort and opportunity with this FHA-approved manufactured home in the picturesque Lakeport area. A golden chance awaits as a previous buyer had to step back at closing, making this gem available for a fortunate new owner. The property boasts over half an acre of fenced land, providing ample space and privacy. All necessary inspections, surveys, and engineering reports are completed, ensuring a swift and hassle-free process. Enjoy the luxury of a sizable container in the backyard, ideal for a she-shed or man cave, offering additional storage options. The residence comes partially furnished, featuring two spacious living rooms and a charming wood-burning fireplace. Complete with a workshop at the rear, equipped with all the tools and machinery you'll need. Don't miss out on this incredible opportunity at an unbeatable price – act fast before it slips away!
Last Agent to Sell the Property
Lily Darby
KW Florida Living License #258007794 Listed on: 11/13/2023

Last Buyer's Agent
Non-listing FGC MLS Non-Listing agent
FGC Non-MLS Office License #258029255
We collect this data history from publicly available records. To have your information removed, we recommend requesting removal directly through your county’s website.
We collect this data history from publicly available records. To have your information removed, we recommend requesting removal directly through your county’s website.
| Date | Buyer | Sale Price | Title Company |
|---|---|---|---|
| $172,000 | Assured Title Services Llc | ||
| Quick Charles | $172,000 | Assured Title Services Llc | |
| Quick Charles | $172,000 | Assured Title Services Llc | |
| Mannis Delynn C | -- | None Listed On Document | |
| Mcguire Johnsie R | $19,000 | -- |
We collect this data history from publicly available records. To have your information removed, we recommend requesting removal directly through your county’s website.
| Date | Status | Borrower | Loan Amount |
|---|---|---|---|
| Open | $166,920 | ||
| Previous Owner | Mcguire Johnsie R | $45,000 | |
| Previous Owner | Mcguire Johnsie R | $92,000 |
We collect this data history from publicly available records. To have your information removed, we recommend requesting removal directly through your county’s website.
| Date | Event | Price | List to Sale | Price per Sq Ft |
|---|---|---|---|---|
| 03/08/2024 03/08/24 | Sold | $172,000 | +1.2% | $75 / Sq Ft |
| 12/22/2023 12/22/23 | Pending | -- | -- | -- |
| 11/13/2023 11/13/23 | For Sale | $170,000 | -- | $75 / Sq Ft |
We collect this data history from publicly available records. To have your information removed, we recommend requesting removal directly through your county’s website.
| Year | Tax Paid | Tax Assessment Tax Assessment Total Assessment is a certain percentage of the fair market value that is determined by local assessors to be the total taxable value of land and additions on the property. | Land | Improvement |
|---|---|---|---|---|
| 2025 | $2,241 | $181,741 | $22,100 | $159,641 |
| 2024 | $1,299 | $119,220 | ||
| 2023 | $1,299 | $115,748 | $0 | $0 |
| 2022 | $1,244 | $112,377 | $0 | $0 |
| 2021 | $1,232 | $109,104 | $0 | $0 |
| 2020 | $1,209 | $107,598 | $0 | $0 |
| 2019 | $1,164 | $105,179 | $0 | $0 |
| 2018 | $1,141 | $103,218 | $0 | $0 |
| 2017 | $1,088 | $99,887 | $25,200 | $74,687 |
| 2016 | $1,158 | $102,126 | $0 | $0 |
| 2015 | $1,152 | $101,416 | $0 | $0 |
| 2014 | $1,211 | $103,733 | $0 | $0 |
LD
Seller's Agent in 2024
Lily Darby
KW Florida Living
NF
Buyer's Agent in 2024
Non-listing FGC MLS Non-Listing agent
FGC Non-MLS Office
Source: Florida Gulf Coast Multiple Listing Service
MLS Number: 223083868
Disclaimer: Certain information contained herein is derived from information provided by parties other than Homes.com. All information provided is deemed reliable, but is not guaranteed to be accurate and should be independently verified.
The information is being provided by Southwest Florida Multiple Listing Service. Information deemed reliable but not guaranteed. Information is provided for consumers' personal, non-commercial use, and may not be used for any purpose other than the identification of potential properties for purchase. Copyright 2026 Southwest Florida Multiple Listing Service. All Rights Reserved
Ask me questions while you tour the home.