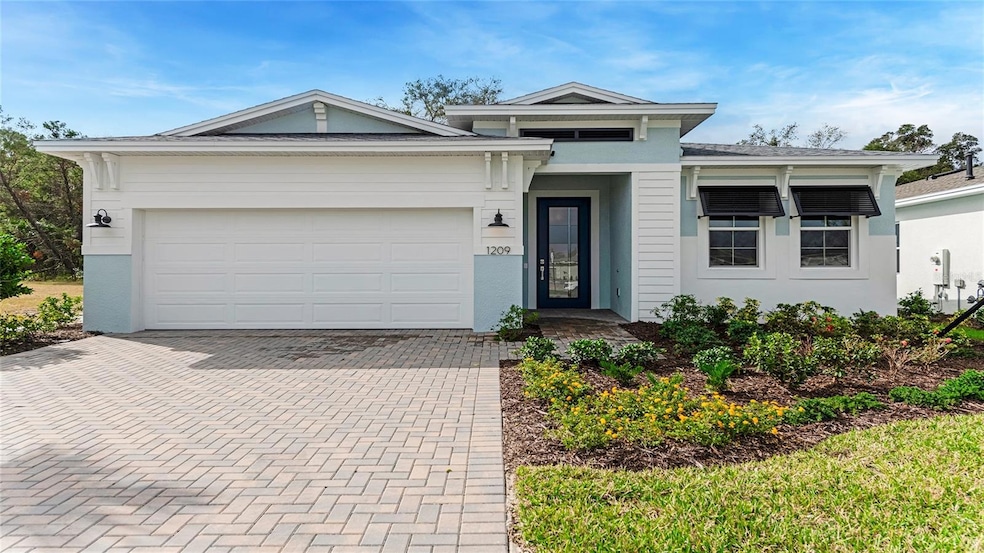
NOT LISTED FOR SALE

1209 Cresswind Blvd Deland, FL 32724

2 Beds
2 Baths
1,968 Sq Ft
6,550 Sq Ft Lot

Sale Details

Date Sold: July 30, 2025

Last sale price $509,990 $259 Per Sq Ft

210 Days on Market

Highlights

  • Fitness Center
  • Active Adult
  • Open Floorplan
  • New Construction
  • Gated Community
  • Clubhouse

About This Home

As of July 2025

**NEW CONSTRUCTION** This is the only move-in ready with a Southern exposure that includes 2 Bedroom, 2 Bath, an open Great Room, and a 2-car Garage. The Kitchen, centrally located in the heart of the home, is thoughtfully designed with veined quartz countertops, white cabinets with crown molding, pots and pan drawers along with a gourmet kitchen configuration. The Great Room features ample windows and large sliding glass doors, welcoming in plenty of natural light. The Lanai allows you to expand your living area outdoors and enjoy the beautiful Florida weather while maintaining privacy with the nature buffer beyond. Tucked off the Great Room, the Owner's Suite has separate vanities, a frameless, enlarged shower, and a spacious walk-in closet. This home is highlighted with designer hardware and lighting as well as laminate flooring throughout the main living area and flex space.

Last Agent to Sell the Property

Alyssa Traficant

KSH REALTY LLC License #3368135 Listed on: 12/03/2024

Last Buyer's Agent

Boky B. Lee Lee

CENTURY 21 MCBRIDE REALTY GROUP License #3489097

CENTURY 21 MCBRIDE REALTY GROUP

Home Details

Home Type

  • Single Family

Year Built

  • Built in 2024 | New Construction

Lot Details

  • 6,550 Sq Ft Lot
  • Northeast Facing Home
  • Irrigation Equipment

HOA Fees

  • $465 Monthly HOA Fees

Parking

  • 2 Car Attached Garage

Home Design

  • Slab Foundation
  • Shingle Roof
  • Concrete Siding
  • Block Exterior

Interior Spaces

  • 1,968 Sq Ft Home
  • Open Floorplan
  • Tray Ceiling
  • High Ceiling
  • Great Room
  • Den
  • In Wall Pest System

Kitchen

  • Eat-In Kitchen
  • Cooktop
  • Microwave
  • Dishwasher
  • Disposal

Flooring

  • Carpet
  • Ceramic Tile

Bedrooms and Bathrooms

  • 2 Bedrooms
  • Primary Bedroom on Main
  • Walk-In Closet
  • 2 Full Bathrooms

Laundry

  • Laundry Room
  • Washer Hookup

Outdoor Features

  • Exterior Lighting

Utilities

  • Central Heating and Cooling System
  • High Speed Internet
  • Cable TV Available

Listing and Financial Details

  • Home warranty included in the sale of the property
  • Visit Down Payment Resource Website
  • Tax Lot 070
  • Assessor Parcel Number 70-13-07-00-0060
  • $1,984 per year additional tax assessments

Community Details

Overview

  • Active Adult
  • Association fees include pool, ground maintenance, recreational facilities
  • Cresswind Deland Sales Office Association
  • Built by Kolter Homes
  • Cresswind Deland Phase 1 Subdivision, Jade Floorplan

Recreation

  • Tennis Courts
  • Pickleball Courts
  • Fitness Center
  • Community Pool

Additional Features

  • Clubhouse
  • Gated Community

Home Details

Home Type

Single Family

Year Built

Built in 2024 | New Construction

Lot Details

6,550 Sq Ft Lot

HOA Fees

$465 per month

Parking

2

Listing Details

  • HOA Fee Includes: Pool, Maintenance Grounds, Recreational Facilities
  • Property Type: Residential
  • Property Condition: Completed
  • Property Sub Type: Single Family Residence
  • Construction Materials: Block, Concrete
  • Fireplace: No
  • Living Area: 1968
  • Lot Size Acres: 0.49
  • New Construction: Yes
  • Year Built: 2024
  • Building Area Total: 2731
  • Lot Size Sq Ft: 6550
  • Status: Sold
  • Ownership: Fee Simple
  • Building Area Total Srch Sq M: 253.72
  • Escrow State: FL
  • RATIO Current Price By Calculate: 259.14
  • Total Acreage: 1/4 to less than 1/2
  • Water Access YN: 0
  • MFR_InLawSuiteYN: 0
  • MFR_DockYN: 0
  • Tax Year: 2024
  • Special Features: 4098

Interior Features

  • Living Area Units: Square Feet
  • Flooring: Carpet, Tile
  • Full Bathrooms: 2
  • Interior Amenities: Eat-in Kitchen, High Ceilings, In Wall Pest System, Open Floorplan, Primary Bedroom Main Floor, Tray Ceiling(s), Walk-In Closet(s)
  • Appliances Included: Cooktop, Dishwasher, Disposal, Microwave, Refrigerator
  • Foundation Details: Slab
  • Total Bedrooms: 2
  • Levels: One
  • Other Equipment: Irrigation Equipment
  • Additional Rooms: Den/Library/Office,Great Room
  • Living Area Meters: 182.83

Exterior Features

  • Direction Faces: Northeast
  • Exterior Features: Lighting
  • Roof: Shingle
  • Home Warranty: Yes
  • Pool Private: No
  • Waterfront: No
  • Road Surface Type: Asphalt, Paved
  • Water View YN: 0
  • Waterfront Feet Total: 0
  • Projected Completion Date: 2024-12-03T00:00:00.000

Garage/Parking

  • Attached Garage: Yes
  • Carport Y N: No
  • Garage Spaces: 2
  • Garage Yn: Yes

Utilities

  • Utilities: BB/HS Internet Available, Cable Available
  • Cooling: Central Air
  • Heating: Central
  • Laundry Features: Inside, Laundry Room, Washer Hookup
  • Sewer: Public Sewer
  • Water Source: Public

Condo/Co-op/Association

  • Community Features: Clubhouse, Fitness Center, Pool, Sidewalks, Tennis Court(s)
  • Association Amenities: Clubhouse, Fitness Center, Gated, Pickleball Court(s), Pool, Tennis Court(s)
  • Association Fee: 465
  • Association Fee Frequency: Monthly
  • Association Name: Cresswind DeLand Sales Office
  • Association: Yes
  • Senior Community: Yes
  • Association 2 YN: 0
  • Association Fee Requirement: Required
  • Development: Deland

Fee Information

  • Total Annual Fees: 5580.00
  • Total Monthly Fees: 465.00
  • Monthly HOA Amount: 465.00

Lot Info

  • Zoning: R
  • Parcel Number: 70-13-07-00-0060
  • Additional Parcels: No
  • Flood Zone Code: X

Building Info

  • Builder Name: Kolter Homes

Rental Info

  • Furnished: Unfurnished
  • Pets Allowed: Yes

Tax Info

  • Tax Block: 00
  • Tax Book Number: 0
  • Tax Lot: 070
  • Tax Other Annual Assessment Amount: 1984
Create a Home Valuation Report for This Property
The Home Valuation Report is an in-depth analysis detailing your home's value as well as a comparison with similar homes in the area

Property History

We collect this data history from publicly available records. To have your information removed, we recommend requesting removal directly through your county’s website.

Date Event Price List to Sale Price per Sq Ft
07/30/2025 07/30/25 Sold $509,990 -3.8% $259 / Sq Ft
07/01/2025 07/01/25 Pending -- -- --
12/03/2024 12/03/24 For Sale $529,990 -- $269 / Sq Ft
Source: Stellar MLS

Agents Affiliated with this Home

  • Section Image
  • Section Image
See All Agents

Map

Source: Stellar MLS

MLS Number: O6261871

Stellar MLS
Your Personal Tour Guide

Ask me questions while you tour the home.