
Seller's Agent in 2024
Savannah Forrest
LPT Realty Saline
(501) 326-0629
122 Total Sales


Estimated Value: $179,000 - $254,000
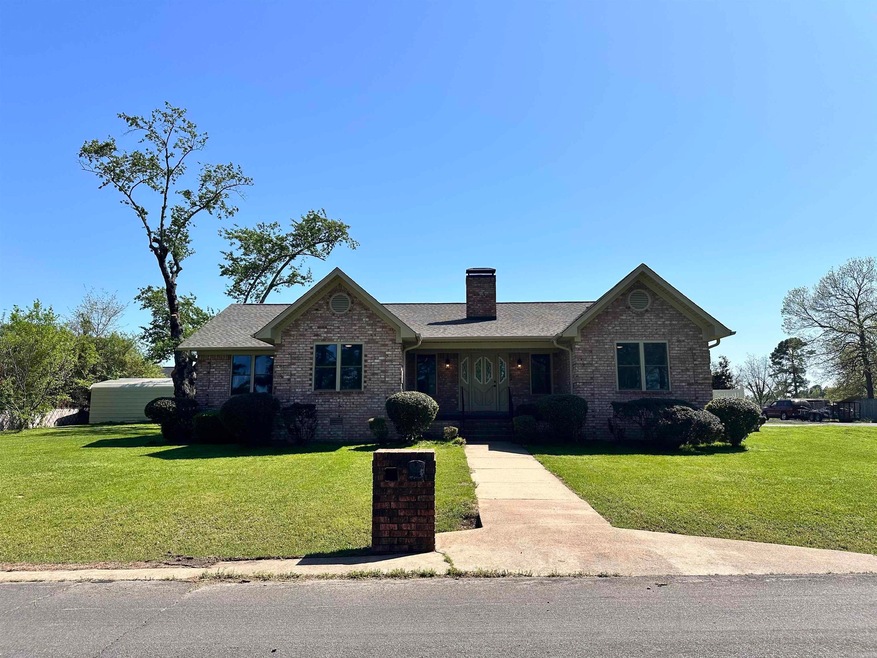
Move-in ready! Completely renovated 3BR/2.5BA home on nearly 1⁄2 acre (.47) of plush green grass and complete with a brand new roof, windows, interior & exterior (except the front) doors, HVAC system, water heater & more! Enjoy a modern kitchen with new cabinets and stainless LG appliance. Beautiful brick fireplace in the family room. Relax in updated bathrooms with new toilets. New LVP & fresh paint throughout. Entertain on the patio or explore your spacious backyard with a 20x20 outbuilding wired with electricity - perfect for your workshop or hobbies! All-brick construction with gutters ensures easy maintenance. This is your dream home - don't miss out!
Last Buyer's Agent
Brittney Calhoun
Prime Realty and Property Management
We collect this data history from publicly available records. To have your information removed, we recommend requesting removal directly through your county’s website.
We collect this data history from publicly available records. To have your information removed, we recommend requesting removal directly through your county’s website.
| Date | Buyer | Sale Price | Title Company |
|---|---|---|---|
| $259,900 | First National Title | ||
| $65,000 | First National Title | ||
| -- | None Listed On Document | ||
| $112,000 | -- | ||
| $100,000 | -- | ||
| -- | -- | ||
| $15,000 | -- |
We collect this data history from publicly available records. To have your information removed, we recommend requesting removal directly through your county’s website.
| Date | Status | Borrower | Loan Amount |
|---|---|---|---|
| Open | $262,525 | ||
| Closed | $262,525 |
We collect this data history from publicly available records. To have your information removed, we recommend requesting removal directly through your county’s website.
| Date | Event | Price | List to Sale | Price per Sq Ft |
|---|---|---|---|---|
| 06/28/2024 06/28/24 | Sold | $259,900 | 0.0% | $129 / Sq Ft |
| 05/26/2024 05/26/24 | Pending | -- | -- | -- |
| 05/14/2024 05/14/24 | Price Changed | $259,900 | -3.7% | $129 / Sq Ft |
| 04/29/2024 04/29/24 | Price Changed | $269,900 | -3.6% | $133 / Sq Ft |
| 04/23/2024 04/23/24 | Price Changed | $279,900 | -3.4% | $138 / Sq Ft |
| 04/13/2024 04/13/24 | For Sale | $289,900 | -- | $143 / Sq Ft |
We collect this data history from publicly available records. To have your information removed, we recommend requesting removal directly through your county’s website.
| Year | Tax Paid | Tax Assessment Tax Assessment Total Assessment is a certain percentage of the fair market value that is determined by local assessors to be the total taxable value of land and additions on the property. | Land | Improvement |
|---|---|---|---|---|
| 2025 | $1,739 | $30,700 | $3,750 | $26,950 |
| 2024 | $260 | $4,585 | $3,750 | $835 |
| 2023 | $1,742 | $30,760 | $3,750 | $27,010 |
| 2022 | $1,742 | $30,760 | $3,750 | $27,010 |
| 2021 | $1,367 | $30,760 | $3,750 | $27,010 |
| 2020 | $1,387 | $31,105 | $1,980 | $29,125 |
| 2019 | $1,387 | $31,105 | $1,980 | $29,125 |
| 2018 | $1,409 | $31,105 | $1,980 | $29,125 |
| 2017 | $1,332 | $31,105 | $1,980 | $29,125 |
| 2016 | $1,507 | $28,350 | $1,980 | $26,370 |
| 2015 | $1,085 | $27,000 | $2,640 | $24,360 |
| 2014 | $1,085 | $27,000 | $2,640 | $24,360 |
Seller's Agent in 2024
Savannah Forrest
LPT Realty Saline
(501) 326-0629
122 Total Sales
B
Buyer's Agent in 2024
Brittney Calhoun
Prime Realty and Property Management
Source: Cooperative Arkansas REALTORS® MLS
MLS Number: 24012503
APN: 700-03743-001
Disclaimer: Certain information contained herein is derived from information provided by parties other than Homes.com. All information provided is deemed reliable, but is not guaranteed to be accurate and should be independently verified.
IDX information is provided exclusively for personal, non-commercial use, and may not be used for any purpose other than to identify prospective properties consumers may be interested in purchasing.
Ask me questions while you tour the home.