
Seller's Agent in 2024
Linda May
F.C. Tucker Company
(317) 645-3797
27 Total Sales




Estimated Value: $295,000 - $363,000
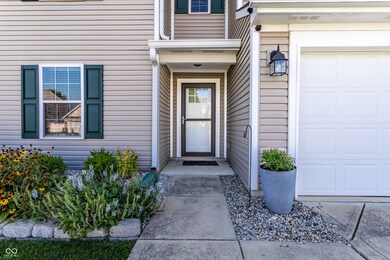
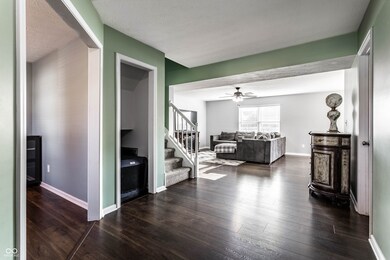
Welcome home! This beautiful home offers 4 bedroom 2.5 bath with an open floor plan. The kitchen and great room wonderful for entertaining your family and friends. Updated kitchen with stainless steel appliances, generous counter tops, tile backsplash and plenty of cabinets plus a pantry. Gorgeous engineered hardwood flooring through out the main floor. Separate room off the entry could be a dedicated office or even a play area. Upstairs features 4 spacious bedrooms and a loft. Primary bedroom is large enough for a sitting area. Primary bathroom provides double sinks, separate shower and garden tub with beautiful tile work. The additional bedrooms are very spacious with walk in closets. One room has built ins that was used as a sewing/craft room but large enough for a bedroom too. Additionally there is the loft area either for another work area, playroom or just to hang out. Head out back to the privately fenced yard and enjoy your cookouts. This home is part of the wonderful heart of Cicero and offers a unique lake and golf community. Close to Morse Reservoir, great restaurants and shopping areas.
Last Agent to Sell the Property
F.C. Tucker Company Brokerage Email: lindamay@talktotucker.com License #RB16001337 Listed on: 08/29/2024
Last Buyer's Agent
Linda McClure
Berkshire Hathaway Home
We collect this data history from publicly available records. To have your information removed, we recommend requesting removal directly through your county’s website.
We collect this data history from publicly available records. To have your information removed, we recommend requesting removal directly through your county’s website.
| Date | Buyer | Sale Price | Title Company |
|---|---|---|---|
| -- | None Listed On Document | ||
| $242,000 | Enterprise Title | ||
| -- | None Available | ||
| -- | -- |
We collect this data history from publicly available records. To have your information removed, we recommend requesting removal directly through your county’s website.
| Date | Status | Borrower | Loan Amount |
|---|---|---|---|
| Open | $306,850 | ||
| Previous Owner | $145,200 | ||
| Previous Owner | $148,075 | ||
| Previous Owner | $130,000 | ||
| Previous Owner | $30,000 | ||
| Previous Owner | $20,750,000 | ||
| Previous Owner | $365,750 |
We collect this data history from publicly available records. To have your information removed, we recommend requesting removal directly through your county’s website.
| Date | Event | Price | List to Sale | Price per Sq Ft | Prior Sale |
|---|---|---|---|---|---|
| 11/01/2024 11/01/24 | Sold | $323,000 | -0.6% | $133 / Sq Ft | |
| 09/18/2024 09/18/24 | Pending | -- | -- | -- | |
| 09/12/2024 09/12/24 | Price Changed | $324,900 | -1.5% | $134 / Sq Ft | |
| 08/29/2024 08/29/24 | For Sale | $329,900 | +36.3% | $136 / Sq Ft | |
| 01/15/2021 01/15/21 | Sold | $242,000 | +0.9% | $100 / Sq Ft | View Prior Sale |
| 12/11/2020 12/11/20 | Pending | -- | -- | -- | |
| 12/03/2020 12/03/20 | For Sale | $239,900 | 0.0% | $99 / Sq Ft | |
| 12/01/2020 12/01/20 | Pending | -- | -- | -- | |
| 11/30/2020 11/30/20 | For Sale | $239,900 | +46.7% | $99 / Sq Ft | |
| 03/31/2016 03/31/16 | Sold | $163,500 | 0.0% | $69 / Sq Ft | View Prior Sale |
| 02/22/2016 02/22/16 | Pending | -- | -- | -- | |
| 02/22/2016 02/22/16 | Off Market | $163,500 | -- | -- | |
| 02/18/2016 02/18/16 | For Sale | $169,900 | -- | $72 / Sq Ft |
We collect this data history from publicly available records. To have your information removed, we recommend requesting removal directly through your county’s website.
| Year | Tax Paid | Tax Assessment Tax Assessment Total Assessment is a certain percentage of the fair market value that is determined by local assessors to be the total taxable value of land and additions on the property. | Land | Improvement |
|---|---|---|---|---|
| 2025 | $2,852 | $317,900 | $72,000 | $245,900 |
| 2024 | $2,394 | $292,400 | $72,000 | $220,400 |
| 2023 | $2,394 | $257,600 | $72,000 | $185,600 |
| 2022 | $2,297 | $232,400 | $44,800 | $187,600 |
| 2021 | $2,182 | $218,200 | $44,800 | $173,400 |
| 2020 | $1,765 | $185,000 | $44,800 | $140,200 |
| 2019 | $1,756 | $182,700 | $18,700 | $164,000 |
| 2018 | $736 | $104,400 | $18,700 | $85,700 |
| 2017 | $39 | $158,800 | $18,700 | $140,100 |
| 2016 | $1,380 | $152,800 | $18,700 | $134,100 |
| 2014 | $1,240 | $139,800 | $17,600 | $122,200 |
| 2013 | $1,240 | $134,300 | $17,600 | $116,700 |
Seller's Agent in 2024
Linda May
F.C. Tucker Company
(317) 645-3797
27 Total Sales
L
Buyer's Agent in 2024
Linda McClure
Berkshire Hathaway Home
Seller's Agent in 2021
Steve Decatur
CENTURY 21 Scheetz
(317) 590-7807
23 Total Sales
Seller Co-Listing Agent in 2021
Jan Sutton
CENTURY 21 Scheetz
(317) 705-2500
16 Total Sales
S
Seller's Agent in 2016
Shawn Kane
CENTURY 21 Scheetz
Source: MIBOR Broker Listing Cooperative®
MLS Number: 21995610
APN: 29-06-01-004-021.000-011
Disclaimer: Certain information contained herein is derived from information provided by parties other than Homes.com. All information provided is deemed reliable, but is not guaranteed to be accurate and should be independently verified.
All data is obtained from various sources and may not have been verified by broker or MLS GRID. Supplied Open House Information is subject to change without notice. All information should be independently reviewed and verified for accuracy. Properties may or may not be listed by the office/agent presenting the information. Some IDX listings have been excluded from this website.
Listings courtesy of MIBOR Broker Listing Cooperative® as distributed by MLS GRID.
Based on information submitted to the MLS GRID
Ask me questions while you tour the home.