
Rachel Price
Keller Williams Flagship
(330) 583-5491
51 Total Sales
1 in Arbutus
$410,000 Price


Estimated Value: $370,000 - $407,000
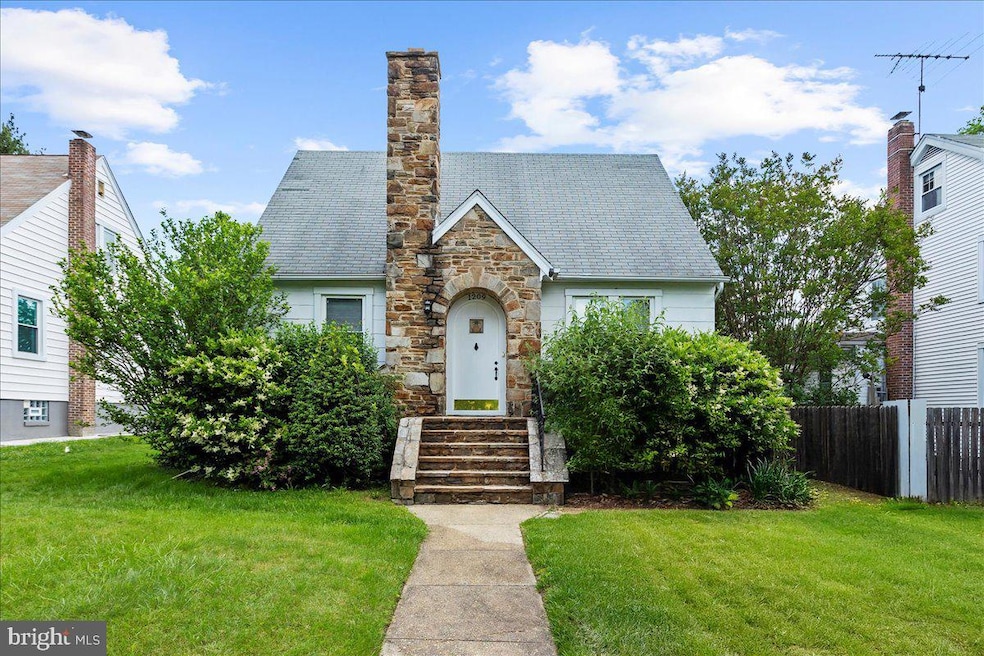
Welcome to 1209 Maiden Choice Lane – a spacious, well-maintained, and move-in ready 5-bedroom, 2.5-bath home in Catonsville. This property offers approximately 1,335 square feet above grade and features beautiful hardwood floors throughout, a one-car garage, and both alley and street parking for added convenience. You will find four bedrooms, and one full and one half bathrooms on the first and second floors. The approximately 390 square feet of finished basement includes a kitchenette, living area, full bathroom, and a bedroom—ideal for use as an in-law suite, guest quarters, or extended living space. Recent updates include a brand-new roof (June 2025) and a newer boiler (December 2023) both with transferable warranties for added peace of mind. A backyard shed offers extra storage, and the lot provides a mix of functional outdoor space - including a raised bed vegetable garden and a producing fruit tree - and parking flexibility with three alley spaces. Your new home is located within walking distance to grocery stores and daily essentials. Major nearby landmarks include UMBC (2 minutes), Ascension Saint Agnes Hospital (7 minutes), and Downtown Catonsville (10 minutes). The home also offers quick access to BWI Airport, the BWI Business District, and the Baltimore Beltway (I-695), just approximately 7 minutes away. Congratulations! You have just discovered a versatile and well-cared-for home with excellent potential in a convenient Catonsville location.
Last Agent to Sell the Property
(888) 860-7369 md.broker@exprealty.net EXP Realty, LLC License #678264 Listed on: 06/05/2025
We collect this data history from publicly available records. To have your information removed, we recommend requesting removal directly through your county’s website.
Rachel Price
Keller Williams Flagship
(330) 583-5491
51 Total Sales
1 in Arbutus
$410,000 Price
Theresa Kemp
AB & Co Realtors, Inc.
(959) 230-0448
89 Total Sales
3 in Arbutus
$315K - $440K Price Range
Bob Lucido
Keller Williams Lucido Agency
(667) 303-1729
2,560 Total Sales
16 in Arbutus
$250K - $439K Price Range
Ressie Wallace Wilson
RE/MAX Allegiance
(877) 451-5957
71 Total Sales
1 in Arbutus
$300,000 Price
Michelle Boucher
Compass
(443) 543-8829
116 Total Sales
1 in Arbutus
$300,000 Price
Towania Riller
Long & Foster Real Estate, Inc.
(240) 222-5379
82 Total Sales
1 in Arbutus
$275,000 Price
We collect this data history from publicly available records. To have your information removed, we recommend requesting removal directly through your county’s website.
| Date | Buyer | Sale Price | Title Company |
|---|---|---|---|
| $385,000 | Community Title | ||
| Himes Joanne M | -- | None Available | |
| Benny Hilda M | -- | None Available | |
| Hunt Gary | $200,000 | Sage Title Group Llc | |
| Reter Evelyn M | -- | -- |
We collect this data history from publicly available records. To have your information removed, we recommend requesting removal directly through your county’s website.
| Date | Status | Borrower | Loan Amount |
|---|---|---|---|
| Open | $373,450 |
We collect this data history from publicly available records. To have your information removed, we recommend requesting removal directly through your county’s website.
| Date | Event | Price | List to Sale | Price per Sq Ft | Prior Sale |
|---|---|---|---|---|---|
| 07/07/2025 07/07/25 | Sold | $385,000 | +10.0% | $223 / Sq Ft | |
| 06/10/2025 06/10/25 | Pending | -- | -- | -- | |
| 06/05/2025 06/05/25 | For Sale | $350,000 | +75.0% | $203 / Sq Ft | |
| 08/27/2019 08/27/19 | Sold | $200,000 | 0.0% | $116 / Sq Ft | View Prior Sale |
| 08/07/2019 08/07/19 | Pending | -- | -- | -- | |
| 08/07/2019 08/07/19 | Off Market | $200,000 | -- | -- | |
| 08/03/2019 08/03/19 | For Sale | $179,900 | -- | $104 / Sq Ft |
We collect this data history from publicly available records. To have your information removed, we recommend requesting removal directly through your county’s website.
| Year | Tax Paid | Tax Assessment Tax Assessment Total Assessment is a certain percentage of the fair market value that is determined by local assessors to be the total taxable value of land and additions on the property. | Land | Improvement |
|---|---|---|---|---|
| 2025 | $3,663 | $224,667 | ||
| 2024 | $3,663 | $211,700 | $86,300 | $125,400 |
| 2023 | $3,308 | $209,833 | $0 | $0 |
| 2022 | $3,458 | $207,967 | $0 | $0 |
| 2021 | $2,707 | $206,100 | $69,800 | $136,300 |
| 2020 | $2,861 | $195,067 | $0 | $0 |
| 2019 | $2,230 | $184,033 | $0 | $0 |
| 2018 | $966 | $173,000 | $69,800 | $103,200 |
| 2017 | $2,182 | $164,800 | $0 | $0 |
| 2016 | $2,051 | $156,600 | $0 | $0 |
| 2015 | $2,051 | $148,400 | $0 | $0 |
| 2014 | $2,051 | $148,400 | $0 | $0 |
RJ
Seller's Agent in 2025
Rick Jensen
EXP Realty, LLC
(410) 707-6143
8 Total Sales
Buyer's Agent in 2025
Khup Sum
RE/MAX
(410) 292-2329
14 Total Sales
Seller's Agent in 2019
Ruben Gaimaro
The KW Collective
(410) 960-6888
18 Total Sales
BD
Buyer's Agent in 2019
Bill Danos
Long & Foster
Source: Bright MLS
MLS Number: MDBC2127492
APN: 13-1308650050
Disclaimer: Certain information contained herein is derived from information provided by parties other than Homes.com. All information provided is deemed reliable, but is not guaranteed to be accurate and should be independently verified.
The data relating to real estate for sale on this website appears in part through the BRIGHT Internet Data Exchange program, a voluntary cooperative exchange of property listing data between licensed real estate brokerage firms, and is provided by BRIGHT through a licensing agreement.
Listing information is from various brokers who participate in the Bright MLS IDX program and not all listings may be visible on the site.
The property information being provided on or through the website is for the personal, non-commercial use of consumers and such information may not be used for any purpose other than to identify prospective properties consumers may be interested in purchasing.
Some properties which appear for sale on the website may no longer be available because they are for instance, under contract, sold or are no longer being offered for sale.
Property information displayed is deemed reliable but is not guaranteed.
Copyright 2026 Bright MLS, Inc.
Ask me questions while you tour the home.