
Lauria Yeary
R&B Legacy Group
(850) 429-4585
100 Total Sales
1 in Greater High Point
$185,000 Price
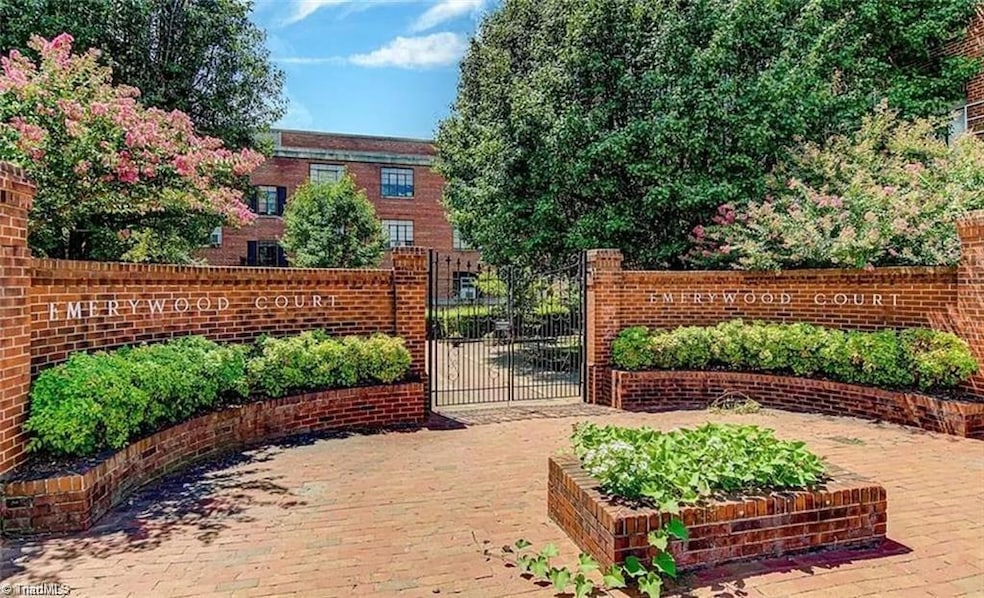

Entered for Comp Purposes. Entered for Comp Purposes.
Lauria Yeary
R&B Legacy Group
(850) 429-4585
100 Total Sales
1 in Greater High Point
$185,000 Price
Aliyah Prontaut
Hillcrest Realty Group
(336) 777-7648
71 Total Sales
3 in Greater High Point
$80K - $425K Price Range
Chris Robinson
Coldwell Banker Advantage
(336) 276-1413
122 Total Sales
4 in Greater High Point
$130K - $328K Price Range
Laura Faircloth Gault
Coldwell Banker Advantage
(336) 823-6880
118 Total Sales
8 in Greater High Point
$85K - $655K Price Range
Joey Ayers
Leonard Ryden Burr Real Estate
(743) 999-6862
89 Total Sales
2 in Greater High Point
$130K - $154K Price Range
Carla Hoots
Fader Real Estate at ERA Live Moore
(743) 219-6732
156 Total Sales
3 in Greater High Point
$175K - $470K Price Range
We collect this data history from publicly available records. To have your information removed, we recommend requesting removal directly through your county’s website.
| Date | Event | Price | List to Sale | Price per Sq Ft |
|---|---|---|---|---|
| 05/30/2025 05/30/25 | Sold | $100,000 | 0.0% | $213 / Sq Ft |
| 05/30/2025 05/30/25 | For Sale | $100,000 | -- | $213 / Sq Ft |
NN
Seller's Agent in 2025
NONMEMBER NONMEMBER
162 in this area
14,952 Total Sales
LK
Buyer's Agent in 2025
Lee Kemp
Howard Hanna Allen Tate High Point
(336) 848-1096
68 in this area
138 Total Sales
Source: Triad MLS
MLS Number: 1182916
Disclaimer: Certain information contained herein is derived from information provided by parties other than Homes.com. All information provided is deemed reliable, but is not guaranteed to be accurate and should be independently verified.
Copyright 2026 Triad MLS, Inc. All rights reserved. IDX information is provided exclusively for personal, non-commercial use, and may not be used for any purpose other than to identify prospective properties consumers may be interested in purchasing. Information is deemed reliable but not guaranteed. This site will be monitored for ‘scraping’ and any use of search facilities of data on the site other than by potential buyers/sellers is prohibited. All Sale data is for informational purposes only and is not an indication of a market analysis or appraisal. Properties marked with the Triad MLS, Inc. icon are provided courtesy of the Triad MLS, Inc.’s, Internet Data Exchange Database. Data cannot be redistributed and cannot be used for any reason other than provided in the contract.
Ask me questions while you tour the home.