
Freddy Pearson
REMAX SELECT PARTNERS
(386) 518-7845
88 Total Sales
1 in Southeast Ocala
$724,000 Price

Estimated Value: $744,000 - $818,191
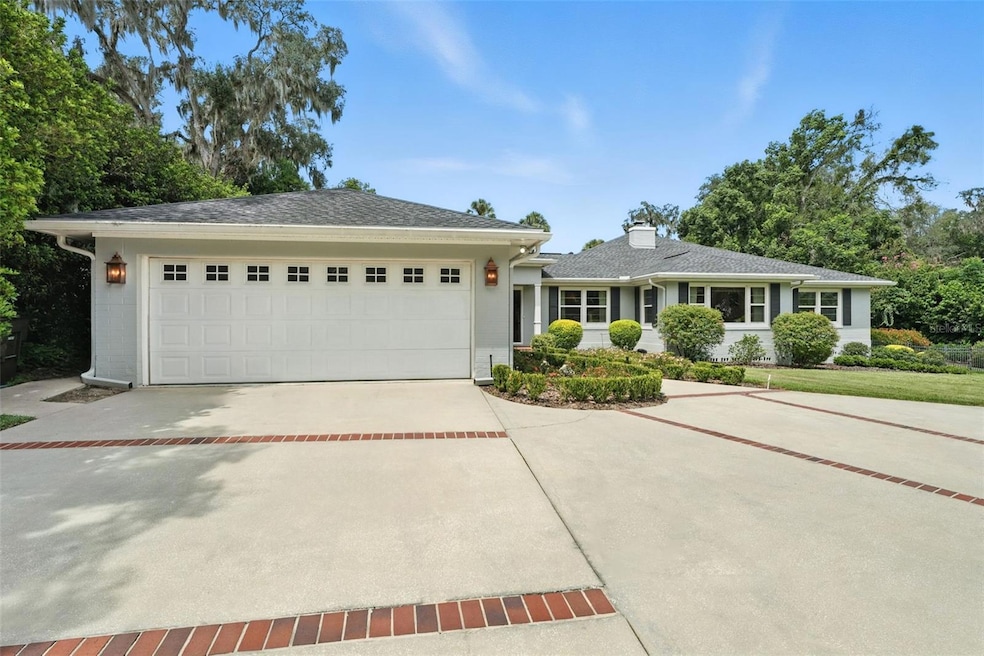
This stunning four-bedroom, four-bath home with a sparkling pool is tucked away in one of the area’s most desirable neighborhoods with golf cart accessibility to downtown. Step inside and discover an open, light-filled layout designed for both everyday living and entertaining. The chef’s kitchen boasts stainless steel appliances, a spacious eat-in area, and flows seamlessly into a formal dining room perfect for special gatherings. A second refrigerator provides extra storage, while the dream laundry room makes household tasks effortless. Each of the four bedrooms is generously sized and are all en-suites, offering comfort and convenience for the whole family. Separate room off to the side of the front entry way that can be used for an in law, home office, man cave or perfect for a teenager that wants some privacy. Step outside and enjoy your own backyard retreat — an inviting pool surrounded by lush landscaping and privacy, ideal for relaxation or hosting friends and family. Located within a highly sought-after community with top-rated schools, this home offers both luxury and peace of mind. Don’t miss your chance to make this one-of-a-kind property yours!
This home has been remediated.
Last Agent to Sell the Property
RE/MAX PREMIER REALTY Brokerage Phone: 352-732-3222 License #3360486 Listed on: 08/29/2025
We collect this data history from publicly available records. To have your information removed, we recommend requesting removal directly through your county’s website.
Freddy Pearson
REMAX SELECT PARTNERS
(386) 518-7845
88 Total Sales
1 in Southeast Ocala
$724,000 Price
Kristin Stockton
WIECHENS REALTY INC
(352) 496-8392
51 Total Sales
7 in Southeast Ocala
$75K - $1.1M Price Range
Kim Hagan
RE/MAX FOXFIRE - HWY 40
(352) 644-9228
105 Total Sales
5 in Southeast Ocala
$111K - $835K Price Range
Cristine Kelty
EXP REALTY LLC
(352) 922-3982
81 Total Sales
2 in Southeast Ocala
$12K - $227K Price Range
Scott Hutchinson
(352) 644-9153
69 Total Sales
3 in Southeast Ocala
$306K - $390K Price Range
Lance Schenker
BILL RODGERS REALTY
(352) 292-0908
33 Total Sales
7 in Southeast Ocala
$95K - $1.5M Price Range
We collect this data history from publicly available records. To have your information removed, we recommend requesting removal directly through your county’s website.
| Date | Buyer | Sale Price | Title Company |
|---|---|---|---|
| $820,000 | Atlas Title | ||
| Rosario Family Trust | $100 | None Listed On Document | |
| Rosario Luis F | $875,000 | Florida First Title & Transac | |
| Slaughter Lanford T | $172,000 | -- |
We collect this data history from publicly available records. To have your information removed, we recommend requesting removal directly through your county’s website.
| Date | Status | Borrower | Loan Amount |
|---|---|---|---|
| Open | $737,180 | ||
| Previous Owner | Slaughter Lanford T | $229,200 | |
| Previous Owner | Slaughter Lanford T | $104,000 | |
| Previous Owner | Slaughter Lanford T | $275,900 |
We collect this data history from publicly available records. To have your information removed, we recommend requesting removal directly through your county’s website.
| Date | Event | Price | List to Sale | Price per Sq Ft |
|---|---|---|---|---|
| 10/14/2025 10/14/25 | Sold | $820,000 | -6.3% | $328 / Sq Ft |
| 09/06/2025 09/06/25 | Pending | -- | -- | -- |
| 08/29/2025 08/29/25 | For Sale | $875,000 | -- | $350 / Sq Ft |
We collect this data history from publicly available records. To have your information removed, we recommend requesting removal directly through your county’s website.
| Year | Tax Paid | Tax Assessment Tax Assessment Total Assessment is a certain percentage of the fair market value that is determined by local assessors to be the total taxable value of land and additions on the property. | Land | Improvement |
|---|---|---|---|---|
| 2025 | $10,092 | $562,442 | $170,772 | $391,670 |
| 2024 | $11,339 | $625,283 | $142,310 | $482,973 |
| 2023 | $4,649 | $280,251 | $0 | $0 |
| 2022 | $3,248 | $213,734 | $0 | $0 |
| 2021 | $3,237 | $207,509 | $0 | $0 |
| 2020 | $3,003 | $204,644 | $0 | $0 |
| 2019 | $2,950 | $200,043 | $0 | $0 |
| 2018 | $2,842 | $196,313 | $0 | $0 |
| 2017 | $2,801 | $191,394 | $0 | $0 |
| 2016 | $2,768 | $187,457 | $0 | $0 |
| 2015 | $2,790 | $186,154 | $0 | $0 |
| 2014 | $2,563 | $184,677 | $0 | $0 |
Seller's Agent in 2025
Michelle Smith
RE/MAX
(352) 816-5038
4 in this area
69 Total Sales
Buyer's Agent in 2025
Brandon Perry
NEWGATE REALTY, LLC
(859) 621-0829
14 in this area
172 Total Sales
Source: Stellar MLS
MLS Number: OM708584
APN: 2935-001-004
Disclaimer: Certain information contained herein is derived from information provided by parties other than Homes.com. All information provided is deemed reliable, but is not guaranteed to be accurate and should be independently verified.
All data is obtained from various sources and may not have been verified by broker or MLS GRID. Supplied Open House Information is subject to change without notice. All information should be independently reviewed and verified for accuracy. Properties may or may not be listed by the office/agent presenting the information. Some IDX listings have been excluded from this website. IDX information is provided exclusively for personal, non-commercial use, and may not be used for any purpose other than to identify prospective properties consumers may be interested in purchasing. Information is deemed reliable but not guaranteed.
Listings courtesy of Stellar MLS as distributed by MLS GRID.
Based on information submitted to the MLS GRID
Listing Information presented by local MLS brokerage: Ten-X - (888)-952-6393
Ask me questions while you tour the home.