
Stacey Akers
Responds Quickly
NextHome Valleywide
(623) 253-7995
61 Total Sales
1 in Glendale
$460,000 Price


Estimated Value: $346,000 - $403,664
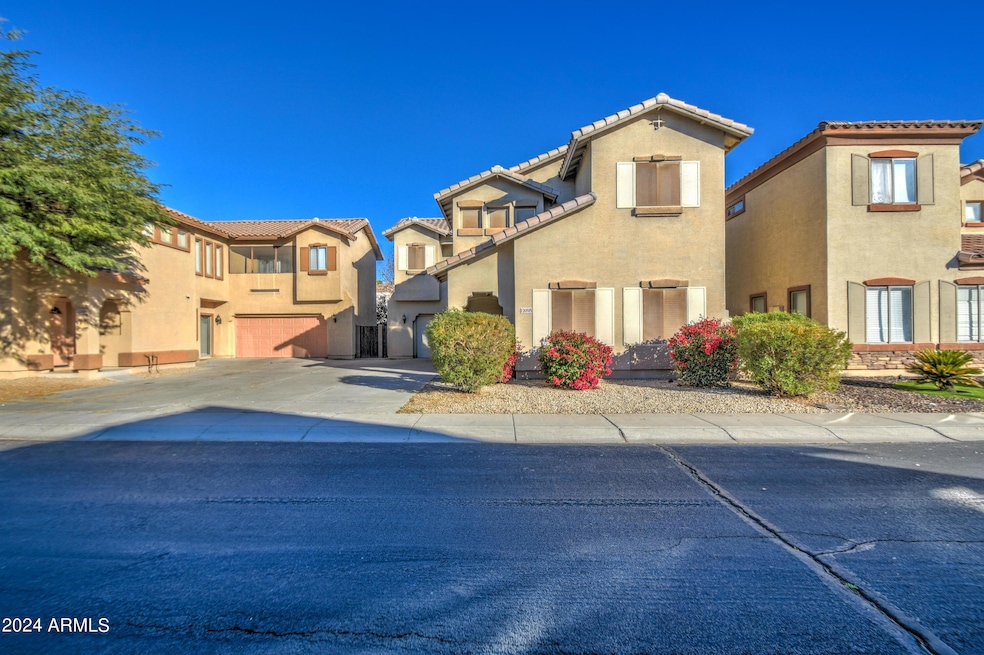
Welcome to your dream home with a thoughtfully designed open floor plan that seamlessly integrates modern living and convenience. The main level welcomes you with a spacious and inviting open kitchen, boasting an abundance of counter space that is perfect for both culinary enthusiasts and those who love to entertain. The airy layout ensures a seamless flow from the kitchen to the adjoining living and dining areas, creating a warm and inclusive atmosphere.
Adding to the main level's appeal is a conveniently located half bath, ensuring that both guests and residents have easy access without the need to traverse through the entire home. This level is not only functional but also exudes a sense of openness, making it an ideal space for gatherings and quality time with loved ones. Venture to the second level, where you'll discover the private sanctuary of three bedrooms and two well-appointed baths. The master bedroom is a retreat in itself, featuring a sliding door that leads to your very own private balcony. Imagine starting your day with a cup of coffee on the balcony or winding down in the evening with a breathtaking view.
Step outside to the backyard oasis, where an inviting patio cover beckons you to enjoy the mild Arizona winters. The newly installed artificial grass not only adds a touch of greenery but also ensures easy maintenance for your landscaped haven. Whether you're hosting outdoor events or simply unwinding in your own sanctuary, the backyard provides the perfect setting for relaxation and recreation.
Practicality meets luxury with a large driveway and a spacious 2-car garage, offering ample parking space and storage options. This home is not just a living space; it's a haven designed to enhance your lifestyle, combining comfort, convenience, and style in one perfect package. Don't miss the opportunity to make this your home and experience the epitome of modern living in Arizona.
Last Agent to Sell the Property
HomeSmart License #SA585276000 Listed on: 01/07/2024
We collect this data history from publicly available records. To have your information removed, we recommend requesting removal directly through your county’s website.
Stacey Akers
NextHome Valleywide
(623) 253-7995
61 Total Sales
1 in Glendale
$460,000 Price
Tiffany Pettit
W and Partners, LLC
(623) 439-8970
122 Total Sales
15 in Glendale
$191K - $550K Price Range
Melissa Shepherd
Bliss Realty & Investments
(480) 903-8626
25 Total Sales
2 in Glendale
$295K - $390K Price Range
Craig Bennett
Russ Lyon Sotheby's International Realty
(623) 253-8583
51 Total Sales
1 in Glendale
$622,500 Price
Jami Tadda
West USA Realty
(623) 400-5503
135 Total Sales
9 in Glendale
$225K - $922K Price Range
Alex Rivera
A.Z. & Associates
(623) 323-1150
11 Total Sales
1 in Glendale
$350,000 Price
We collect this data history from publicly available records. To have your information removed, we recommend requesting removal directly through your county’s website.
| Date | Buyer | Sale Price | Title Company |
|---|---|---|---|
| $369,432 | -- | ||
| Farina Salvatore | $415,000 | Chicago Title Agency | |
| Green Matthew | $295,000 | Equity Title Agency Inc | |
| Adame Sandra N | $178,000 | Wfg National Title | |
| Turton Philip A | $117,000 | Great American Title Agency | |
| Federal Home Loan Mortgage Corp | $132,500 | Great American Title Agency | |
| Nguyen Hoang Ngoc | $240,000 | -- | |
| Nguyen Tony | $171,680 | Chicago Title Insurance Co |
We collect this data history from publicly available records. To have your information removed, we recommend requesting removal directly through your county’s website.
| Date | Status | Borrower | Loan Amount |
|---|---|---|---|
| Open | $373,500 | ||
| Previous Owner | Green Matthew John | $340,000 | |
| Previous Owner | Green Matthew John | $8,690 | |
| Previous Owner | Green Matthew | $289,656 | |
| Previous Owner | Adame Sandra N | $174,447 | |
| Previous Owner | Adame Sandra N | $174,775 | |
| Previous Owner | Turton Philip A | $114,034 | |
| Previous Owner | Nguyen Hoang Ngoc | $57,000 | |
| Previous Owner | Nguyen Hoang Ngoc | $228,000 |
We collect this data history from publicly available records. To have your information removed, we recommend requesting removal directly through your county’s website.
| Date | Event | Price | List to Sale | Price per Sq Ft | Prior Sale |
|---|---|---|---|---|---|
| 07/16/2024 07/16/24 | Sold | $385,432 | -3.2% | $192 / Sq Ft | |
| 06/25/2024 06/25/24 | Price Changed | $398,000 | 0.0% | $198 / Sq Ft | |
| 06/25/2024 06/25/24 | For Sale | $398,000 | 0.0% | $198 / Sq Ft | |
| 06/12/2024 06/12/24 | Price Changed | $398,000 | 0.0% | $198 / Sq Ft | |
| 06/12/2024 06/12/24 | For Sale | $398,000 | 0.0% | $198 / Sq Ft | |
| 05/08/2024 05/08/24 | Price Changed | $398,000 | +2.3% | $198 / Sq Ft | |
| 03/19/2024 03/19/24 | Price Changed | $389,000 | -8.5% | $194 / Sq Ft | |
| 03/08/2024 03/08/24 | Price Changed | $425,000 | -5.6% | $211 / Sq Ft | |
| 01/07/2024 01/07/24 | For Sale | $450,000 | +8.4% | $224 / Sq Ft | |
| 03/10/2023 03/10/23 | Sold | $415,000 | 0.0% | $206 / Sq Ft | View Prior Sale |
| 02/13/2023 02/13/23 | Pending | -- | -- | -- | |
| 01/30/2023 01/30/23 | Price Changed | $415,000 | -4.4% | $206 / Sq Ft | |
| 11/29/2022 11/29/22 | Price Changed | $434,000 | -1.1% | $216 / Sq Ft | |
| 10/18/2022 10/18/22 | Price Changed | $439,000 | -0.2% | $218 / Sq Ft | |
| 09/28/2022 09/28/22 | For Sale | $440,000 | +49.2% | $219 / Sq Ft | |
| 01/27/2021 01/27/21 | Sold | $295,000 | 0.0% | $147 / Sq Ft | View Prior Sale |
| 01/08/2021 01/08/21 | Pending | -- | -- | -- | |
| 12/30/2020 12/30/20 | Off Market | $295,000 | -- | -- | |
| 12/28/2020 12/28/20 | For Sale | $295,000 | 0.0% | $147 / Sq Ft | |
| 12/28/2020 12/28/20 | Price Changed | $295,000 | +1.9% | $147 / Sq Ft | |
| 11/25/2020 11/25/20 | Price Changed | $289,500 | 0.0% | $144 / Sq Ft | |
| 11/22/2020 11/22/20 | Pending | -- | -- | -- | |
| 11/21/2020 11/21/20 | Pending | -- | -- | -- | |
| 11/19/2020 11/19/20 | Price Changed | $289,500 | -3.3% | $144 / Sq Ft | |
| 10/24/2020 10/24/20 | For Sale | $299,500 | +1.5% | $149 / Sq Ft | |
| 10/24/2020 10/24/20 | Off Market | $295,000 | -- | -- | |
| 10/08/2020 10/08/20 | For Sale | $299,500 | -- | $149 / Sq Ft |
We collect this data history from publicly available records. To have your information removed, we recommend requesting removal directly through your county’s website.
| Year | Tax Paid | Tax Assessment Tax Assessment Total Assessment is a certain percentage of the fair market value that is determined by local assessors to be the total taxable value of land and additions on the property. | Land | Improvement |
|---|---|---|---|---|
| 2025 | $1,641 | $17,534 | ||
| 2024 | $1,364 | $16,699 | ||
| 2023 | $1,364 | $28,610 | $5,720 | $22,890 |
| 2022 | $1,351 | $21,150 | $4,230 | $16,920 |
| 2021 | $1,451 | $19,550 | $3,910 | $15,640 |
| 2020 | $1,472 | $18,270 | $3,650 | $14,620 |
| 2019 | $1,431 | $18,010 | $3,600 | $14,410 |
| 2018 | $1,398 | $16,610 | $3,320 | $13,290 |
| 2017 | $1,407 | $15,210 | $3,040 | $12,170 |
| 2016 | $1,398 | $15,060 | $3,010 | $12,050 |
| 2015 | $1,311 | $16,110 | $3,220 | $12,890 |
Seller's Agent in 2024
Cassandra Oliver
HomeSmart
(623) 221-2252
26 Total Sales
Seller's Agent in 2023
Shaun Sayegh
Innovated Realty LLC
(602) 909-7897
43 Total Sales
Seller's Agent in 2021
Josh Marquez
HomePros
(602) 549-7260
41 Total Sales
Seller Co-Listing Agent in 2021
Denise Adame
eXp Realty
(623) 734-2588
49 Total Sales
KO
Seller's Agent in 2015
Karen Ochs
Hunt Real Estate
Source: Arizona Regional Multiple Listing Service (ARMLS)
MLS Number: 6638718
APN: 143-04-479
Disclaimer: Certain information contained herein is derived from information provided by parties other than Homes.com. All information provided is deemed reliable, but is not guaranteed to be accurate and should be independently verified.
All information should be verified by the recipient and none is guaranteed as accurate by ARMLS
Listing Information presented by local MLS brokerage: Ten-X, local REALTOR®- Arlene Richardson - (888)-952-6393
Ask me questions while you tour the home.