
Abigail Davis
Responds Quickly
Corcoran Reverie
(423) 497-0954
62 Total Sales
1 in Ponce de Leon
$25,000 Price
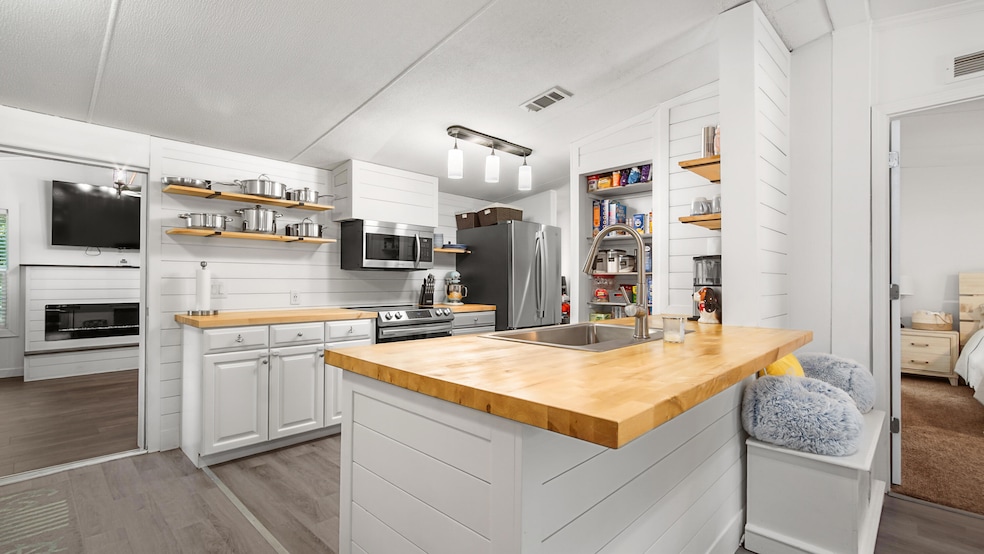


Tucked away in a peaceful, secluded setting, this 3 bedroom, 2 bathroom manufactured home is nestled on an acre of land. Inside, you'll find stainless steel appliances, built-in shelving, and an updated kitchen. Enjoy the spacious sunroom/living room, as an extra space perfect for relaxing or entertaining. Master bathroom was also recently updated. A large front porch adds to the charm and invites you to sit back and enjoy the quiet surroundings. Truly a hidden gem off the beaten path! Roof was installed in 2023. A/C Unit installed in 2020.
Last Agent to Sell the Property
Tyler Welch
Kim & Company License #3634235 Listed on: 07/18/2025
Last Buyer's Agent
Tyler Welch
Kim & Company License #3634235 Listed on: 07/18/2025
Abigail Davis
Corcoran Reverie
(423) 497-0954
62 Total Sales
1 in Ponce de Leon
$25,000 Price
Beverly Buck
Coldwell Banker Realty
(850) 660-9581
301 Total Sales
7 in Ponce de Leon
$32K - $380K Price Range
Tom Hopkins
Berkshire Hathaway Home Services PenFed Realty
(850) 904-4873
17 Total Sales
1 in Ponce de Leon
$165,000 Price
Jacklyn Riley
Corcoran Reverie SRB
(202) 792-3559
38 Total Sales
1 in Ponce de Leon
$58,500 Price
Paige Joseph
Anchor Realty Florida
(850) 403-5526
281 Total Sales
1 in Ponce de Leon
$150,000 Price
Elizabeth Bell
Lokation
(850) 842-6350
152 Total Sales
1 in Ponce de Leon
$685,000 Price
We collect this data history from publicly available records. To have your information removed, we recommend requesting removal directly through your county’s website.
| Date | Event | Price | List to Sale | Price per Sq Ft |
|---|---|---|---|---|
| 08/29/2025 08/29/25 | Sold | $146,000 | -2.6% | $114 / Sq Ft |
| 07/22/2025 07/22/25 | Pending | -- | -- | -- |
| 07/18/2025 07/18/25 | For Sale | $149,900 | -- | $117 / Sq Ft |
We collect this data history from publicly available records. To have your information removed, we recommend requesting removal directly through your county’s website.
| Year | Tax Paid | Tax Assessment Tax Assessment Total Assessment is a certain percentage of the fair market value that is determined by local assessors to be the total taxable value of land and additions on the property. | Land | Improvement |
|---|---|---|---|---|
| 2025 | $9,712 | $141,884 | $18,545 | $123,339 |
| 2024 | $9,712 | $129,210 | $16,888 | $112,322 |
| 2023 | $9,369 | $114,640 | $14,984 | $99,656 |
| 2022 | $8,735 | $105,078 | $13,734 | $91,344 |
| 2021 | $8,336 | $98,582 | $12,885 | $85,697 |
| 2020 | $8,400 | $97,405 | $12,731 | $84,674 |
| 2019 | $7,722 | $95,711 | $12,510 | $83,201 |
| 2018 | $7,810 | $101,622 | $12,510 | $89,112 |
| 2017 | $7,875 | $101,622 | $12,510 | $89,112 |
| 2016 | $7,755 | $101,622 | $12,510 | $89,112 |
| 2015 | -- | $101,622 | $12,510 | $89,112 |
| 2014 | -- | $98,255 | $12,510 | $85,745 |
| 2012 | -- | $98,255 | $12,510 | $85,745 |
TW
Seller's Agent in 2025
Tyler Welch
Kim & Company
KW
Seller Co-Listing Agent in 2025
Kim Wennerberg
Kim & Company
(850) 635-1801
259 Total Sales
Source: Emerald Coast Association of REALTORS®
MLS Number: 981247
Disclaimer: Certain information contained herein is derived from information provided by parties other than Homes.com. All information provided is deemed reliable, but is not guaranteed to be accurate and should be independently verified.
IDX information is provided exclusively for personal, non-commercial use, and may not be used for any purpose other than to identify prospective properties consumers may be interested in purchasing. Information is deemed reliable but not guaranteed.
Ask me questions while you tour the home.