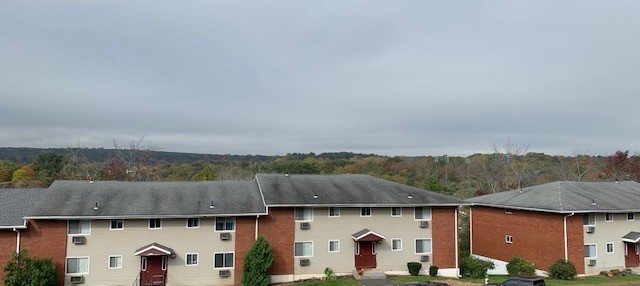
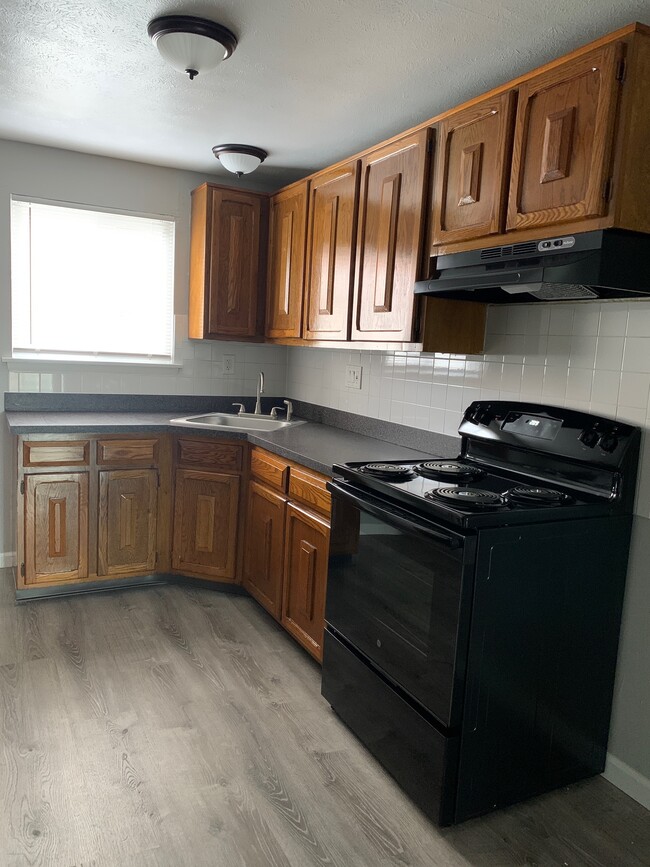
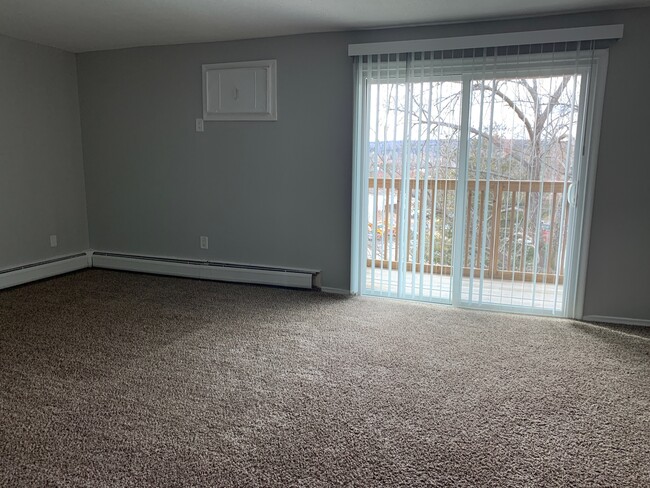
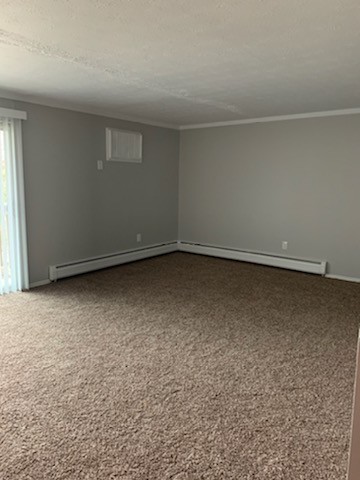
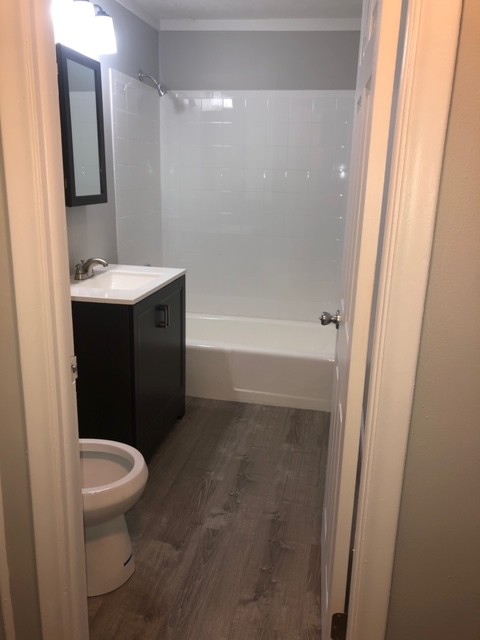
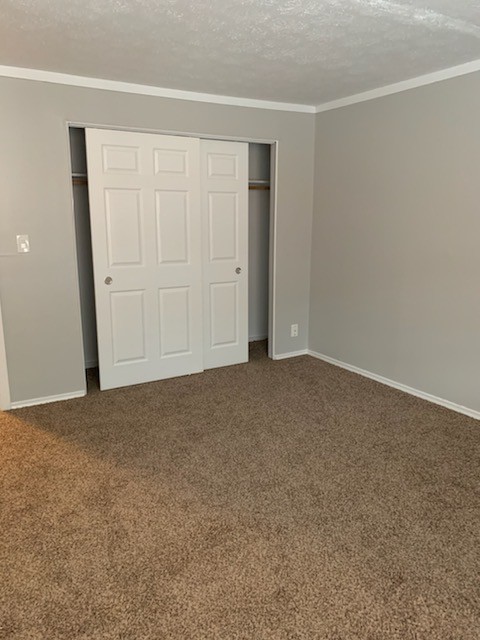
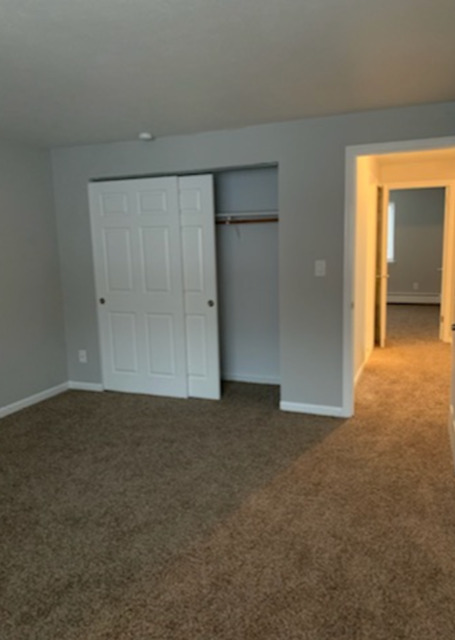
Highlights
- By-The-Bed Leasing
- Deck
- Balcony
- Views
- Hardwood Floors
About Highview Apartments
Come see why Highview Apartments is so popular. Our spacious one and two bedroom apartments feature eat-in kitchens, a large deck and on-site laundry facilities. All of our apartments are carpeted and include appliances and blinds for your convenience. Don’t forget about free heat and hot water. On-site maintenance provides prompt courteous service for your every need. Walking distance to Butternut Pond and Park! Amenities: Ceiling fan(s) Laundry facility On-site maintenance 24-hour emergency maintenance Assigned parking Balconies Pets Allowed

Pricing and Floor Plans
The total monthly price shown includes only the required fees. Additional fees may still apply to your rent. Use the rental calculator to estimate all potential associated costs.
1 Bedroom
One Bedroom
- 1 Bed
- 1 Bath
- 800 Sq Ft
| Unit | Total Price | Sq Ft | Availability | Unit Details |
|---|---|---|---|---|
| 124C | $1,495 | 800 | Now |
Fees and Policies
The fees below are based on community-supplied data and may exclude additional fees and utilities. Use the Rent Estimate Calculator to determine your monthly and one-time costs based on your requirements.
Property Fee Disclaimer: Based on community-supplied data and independent market research. Subject to change without notice. May exclude fees for mandatory or optional services and usage-based utilities.
Community Details
Property Information
- Built in 1969
- 88 units/2 stories
Lease Options
- 12 mo
Utilities Included
- Water
- Heat
- Trash Removal
- Sewer
Community Amenities
Property Services
- Laundry Facilities
- Recycling
- Maintenance on site
Outdoor Features
- Pond
Additional Amenities
- Assigned Parking
- Cable and Satellite Ready
- Carpeting / Hardwood Floors
- Ceiling Fan
- Community Laundry Room
- Eat In Kitchens
- Garbage Disposal
- Heat & Hot Water Included!!
- On Site Maintenance
- One and Two Bedroom Apartments
Apartment Features
Indoor Features
- Cable Ready
- Heating
- Ceiling Fans
- Tub/Shower
Kitchen Features & Appliances
- Dishwasher
- Disposal
- Eat-in Kitchen
- Kitchen
- Refrigerator
- Oven
- Range
- Instant Hot Water
Model Details
- Tile Floors
- Hardwood Floors
- Views
- Carpet
- Double Pane Windows
- Linen Closet
- Vinyl Flooring
- Window Coverings
- Large Bedrooms
- Balcony
- Deck
Map
- 67 Butternut St
- 61 West St Unit 15
- 61 West St Unit 13
- 46 Middlefield St
- 87 Meech Rd
- 46 Meech Rd
- 194 Liberty St
- 177 Barbara Rd
- 103 Prospect St
- 4 Nathan Hale Rd
- 175 Newfield St
- 201 College St Unit 12
- 201 College St Unit 20
- 201 College St Unit 22
- 37 Hotchkiss St
- 83 Jacobs Terrace
- 115 Markham St
- 100 Jacobs Terrace
- 163 Pearl St
- 20 Chimney Hill Rd
- 179 Butternut St
- 179 Butternut St Unit 179-2 Butternut Stre
- 324 Washington St Unit Upper Floor Unit
- 324 Washington St Unit Lower Floor Unit
- 324 Washington St
- 23 Park Place Unit 23R
- 23 Park Place
- 59 Park Place
- 192 Liberty St
- 192 Liberty St Unit 3rd Floor
- 192 Liberty St Unit 3
- 190 Liberty St Unit 3rd Floor
- 190 Liberty St
- 80 Prospect St
- 154 Grand St Unit 2W
- 154 Grand St
- 152 Grand St
- 152 Grand St Unit 2E
- 62 Loveland St
- 168 College St
Ask me questions while you tour the home.